
BEDS3
BATHS2 full
SQUARE FEET1,292
MLS#9073516
STATUSActive
PROPERTY TYPEResidential - Single Family
SCHOOLNorwalk City
Property Description
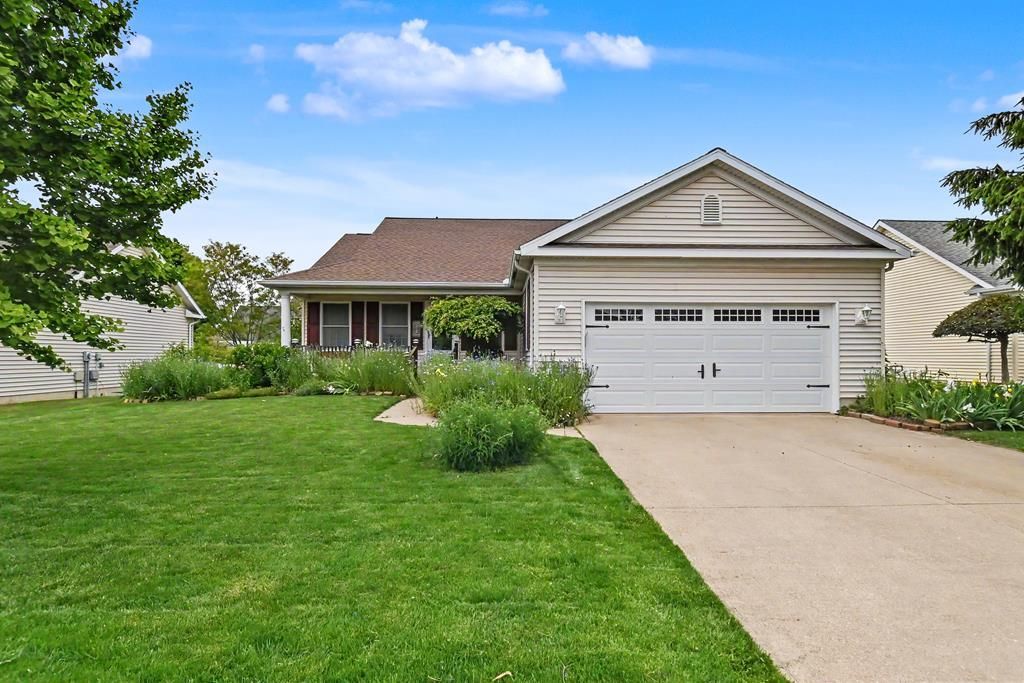
Welcome home to this inviting 3-bedroom, 2-bath ranch designed for comfortable everyday living and easy entertaining. From the charming curb appeal and covered front porch to the spacious interior, this home offers warmth from the moment you arrive. Step inside to soaring vaulted ceilings and an open-concept layout that creates a bright, airy feel throughout the living, dining, and kitchen areas. The kitchen offers abundant cabinetry, generous counter space, and a breakfast bar perfect for gathering with family and friends. The primary suite features a private bath and oversized walk-in closet, while two additional bedrooms provide flexibility for guests, family, or a home office. The expansive lower level offers endless possibilities for recreation, hobbies, or additional living space. Enjoy relaxing mornings on the covered front porch and summer evenings on the covered back porch overlooking the fenced backyard.
Property Features
Property Type: Residential - Single Family
Basement: Yes
Basement: Full, Finished
Cooling: Central Air
Garage: 2 car attached
Heating: Forced Air, Natural Gas
Home Style: Ranch
Lot Size: 0.19 Acres
Roof Type: Composition
Stories: 1.0
Taxes: $2,300
Year Built: 2002
Feature Descriptions
Appliances: Dryer, Disposal, Microwave, Range, Refrigerator, Washer, Gas Water Heater
Covered Spaces: 2
Exterior: Vinyl Siding
Fencing: Fenced
Financing: Cash, Conventional, FHA, VA Loan
Flooring: Wall/Wall Carpet
Garage Y/N: Yes
Interior: Tile/Ceramic/Marble, Dining Room, Eat-in Kitchen, Living Room, Main Level Primary Bedroom, Primary Bedroom with Bath
Laundry: Main
Lot: Lawn, Trees, City Lot
Lot Dimensions: 70 x 120
Parcel #: 33175C060210400
Parking: Concrete,2 Car, Garage Attached
Parking Total: 2
Patio/Porch: Deck-Covered
Road Surface: Paved
Rooms Total: 5
Sewer: Public Sewer
SQFT Building Total: 1292
Structure Type: Onsite Built
Water: Public
Room Sizes
Primary Bedroom: 13.00 X 13.00 Level - Main
Bedroom 2: 9.00 X 11.00 Level - Main
Bedroom 3: 10.00 X 9.00 Level - Main
Kitchen: 10.00 X 20.00 Level - Main
Living Room: 17.00 X 33.00 Level - Main
Local Schools
School District: Norwalk City
Listed By / Shown By
Listed By
Agency Name: Sluss Realty
Agent Name: Deanna Fishbaugh
Agency Phone: 419-529-3047

Shown By
Agent Name: Aeronica Hamilton
Agent Phone: (419) 989-0448
Agency Title: Key Realty

Estimate Your Payment
Estimated Payment
$ 1,780.13 per month $1,509.74 Principal & Interest $191.67 Property Tax $78.72 Homeowner's Insurance
7 Justin Drive | MLS# 9073516
This single family home located at 7 Justin Drive, Norwalk, OH 44857 is currently listed for sale with an asking price of $269,900. This property was built in 2002 and has 3 bedrooms and 2 full baths with 1292 sq. ft. Justin Drive is located within the Norwalk City school district. Search Norwalk real estate on www.aghhomes.com today.