
BEDS3
BATHS2 full
SQUARE FEET1,463
MLS#1880401
STATUSActive
PROPERTY TYPEResidential - Single Family
SCHOOLLakota
Property Description
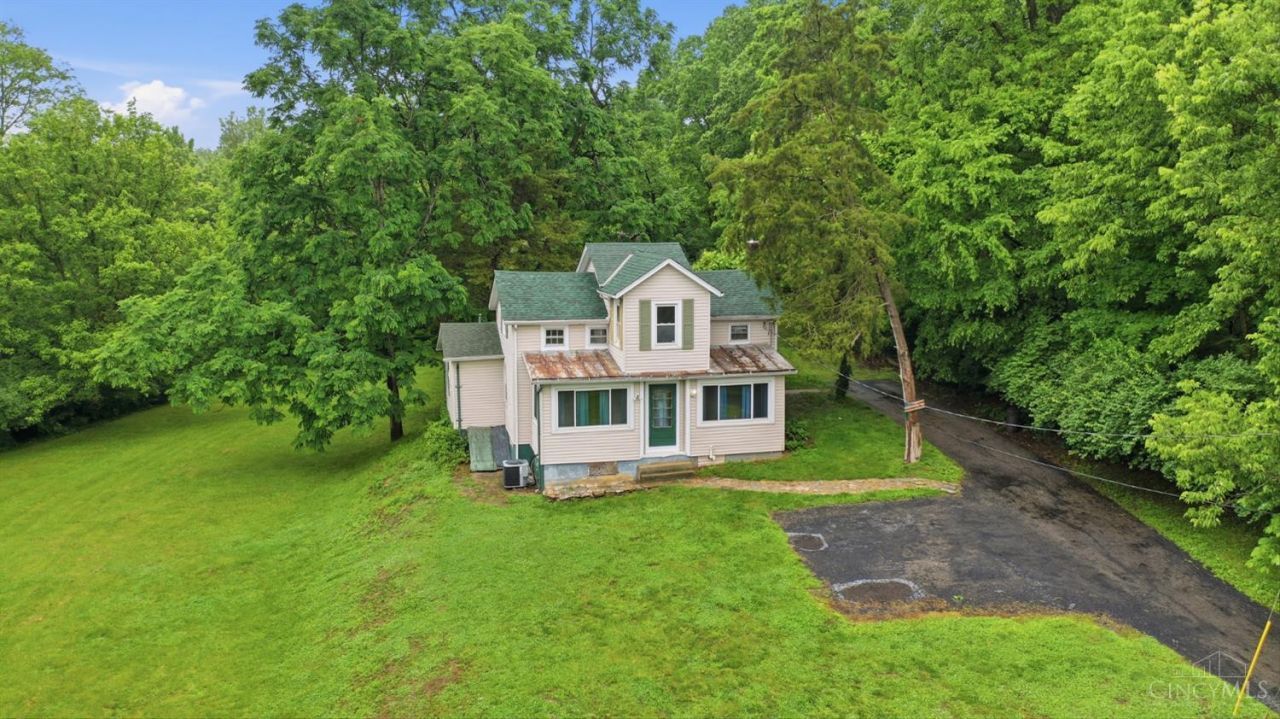
Enjoy the best of both worlds with this secluded Liberty Township property situated on over 3 acres! This 3-bedroom, 2-bath home sits far back off the road down a long driveway, creating a peaceful retreat with room to roam. The barn adds endless possibilities for storage or hobbies. Conveniently located just minutes from Liberty Center, restaurants, entertainment, and easy highway access for commuting. Property being sold as-is.
Property Features
Property Type: Residential - Single Family
Basement: Yes
Basement: Full
Cooling: Attic fan, Central Air
Heating: Forced Air, Gas
Home Style: Traditional
Lot Size: 3.32 Acres
Roof Type: Shingle
Stories: 2.0
Taxes: $3,164
Year Built: 1909
Amenities
French Doors
Multi Panel Doors
Deck
Feature Descriptions
Access: City Street
Appliances: Dishwasher, Oven/Range, Refrigerator, Trash Compactor
Basement Fatures: Concrete Floor, Unfinished
Buildings: Barn
Days on Site: 5
Exterior: Vinyl Siding
Family Room: Walkout, Wood Floor
Foundation: Poured
Garage/Carport: None
Gas: Natural
Kitchen: Wood Cabinets
Miscellaneous: Ceiling Fan, Recessed Lights
Parcel #: D2010-025-000-009
Parking: Off Street, Driveway
Primary Bathroom: Shower, Tile Floor
Primary Bedroom: Wall-to-Wall Carpet
Rooms Total: 7
Sewer: Septic Tank
Special View Info: Woods
SQFT Basement: 590
Tax Abatement: No
Trees: Wooded-Heavy
Water: Public
Water Heater: Gas
Window Features: Double Hung, Vinyl
Room Sizes
Primary Bedroom: 11 X 16 Level - 2
Bedroom 2: 8 X 13 Level - 2
Bedroom 3: 10 X 16 Level - 2
Dining Room: 12 X 16 Level - 1
Entry: 26 X 8 Level - 1
Family Room: 18 X 12 Level - 1
Living Room: 18 X 12 Level - 1
Local Schools
School District: Lakota
Listed By / Shown By
Listed By
Agency Name: eXp Realty
Agent Name: Brenda Krimmer
Agency Phone: 8662124991

Shown By
Agent Name: Aeronica Hamilton
Agent Phone: (419) 989-0448
Agency Title: Key Realty

Estimate Your Payment
Estimated Payment
$ 2,912.09 per month $2,517.17 Principal & Interest $263.67 Property Tax $131.25 Homeowner's Insurance
6951 Lesourdsville West Chester Road | MLS# 1880401
This single family home located at 6951 Lesourdsville West Chester Road, Liberty Township, OH 45011 is currently listed for sale with an asking price of $450,000. This property was built in 1909 and has 3 bedrooms and 2 full baths with 1463 sq. ft. Lesourdsville West Chester Road is located within the Lakota school district. Search Liberty Township real estate on www.aghhomes.com today.