
BEDS2
BATHS1 full
SQUARE FEET880
MLS#1888123
STATUSActive
PROPERTY TYPEResidential - Single Family
SUBDIVISIONMadison Place
SCHOOLCincinnati
Property Description
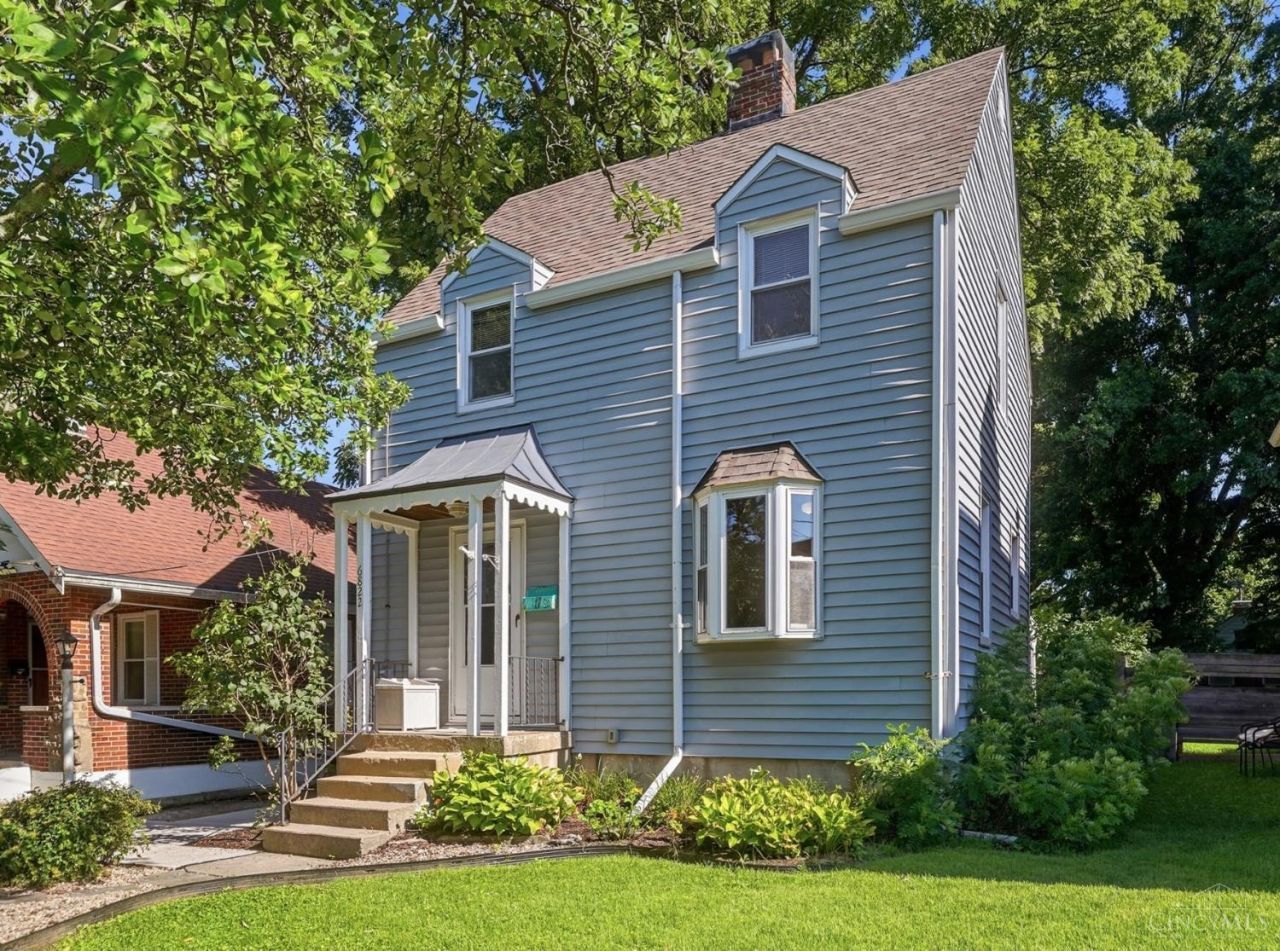
Charming traditional home on quiet street. Perfect for first time buyers. Located in Madison Place close to Mariemont, Madisonville and Oakley. Extra family room on first floor off kitchen just needs flooring for finishing touch. Recent improvements include fence, landscaping, new hot water heater, new driveway, new ceiling fans, new bath vanity, new kitchen floor, new exterior doors, newer roof on family room. Home roof 2015. Gutters 2018, New plumbing upgrades.
Property Features
Property Type: Residential - Single Family
Basement: Yes
Basement: Full
Cooling: Central Air
Heating: Gas
Home Style: Traditional
Lot Size: 0.10 Acres
Roof Type: Shingle
Stories: 2.0
Taxes: $2,690
Year Built: 1939
Feature Descriptions
Access: City Street
Appliances: Dishwasher, Oven/Range, Refrigerator
Basement Fatures: Part Finished, Concrete Floor
Days on Site: 4
Exterior: Vinyl Siding
Fencing: Metal
Foundation: Poured
Garage/Carport: None
Gas: Natural
Kitchen: Vinyl Floor
Lot Dimensions: 35 x 125
Miscellaneous: Cable, Ceiling Fan, Smoke Alarm
Parcel #: 037-0003-0385-00
Parking: Driveway
Primary Bathroom: Tub w/Shower
Primary Bedroom: Wall-to-Wall Carpet
Public Transportation: Bus
Rooms Total: 6
Sewer: Public Sewer
Special View Info: City
SQFT Basement: 440
Tax Abatement: No
Water: Public
Water Heater: Gas
Window Features: Vinyl
Room Sizes
Primary Bedroom: 15 X 10 Level - 2
Bedroom 2: 12 X 8 Level - 2
Dining Room: 10 X 9 Level - 1
Family Room: 12 X 13 Level - 1
Living Room: 16 X 10 Level - 1
Local Schools
School District: Cincinnati
Listed By / Shown By
Listed By
Agency Name: Coldwell Banker Realty
Agent Name: Beth Silber
Agency Phone: 513-321-9944

Shown By
Agent Name: Aeronica Hamilton
Agent Phone: (419) 989-0448
Agency Title: Key Realty

Estimate Your Payment
Estimated Payment
$ 1,695.51 per month $1,398.43 Principal & Interest $224.17 Property Tax $72.92 Homeowner's Insurance
6822 Hurd Avenue | MLS# 1888123
This single family home located at 6822 Hurd Avenue, Cincinnati, OH 45227 is currently listed for sale with an asking price of $250,000. This property was built in 1939 and has 2 bedrooms and 1 full baths with 880 sq. ft. Hurd Avenue is located in the Madison Place subdivision within the Cincinnati school district. Search Madison Place real estate on www.aghhomes.com today.