
BEDS5
BATHS3 full
SQUARE FEET3,245
MLS#20101004
STATUSActive
PROPERTY TYPEResidential - Single Family
SCHOOLClear Fork Valley Local
Property Description
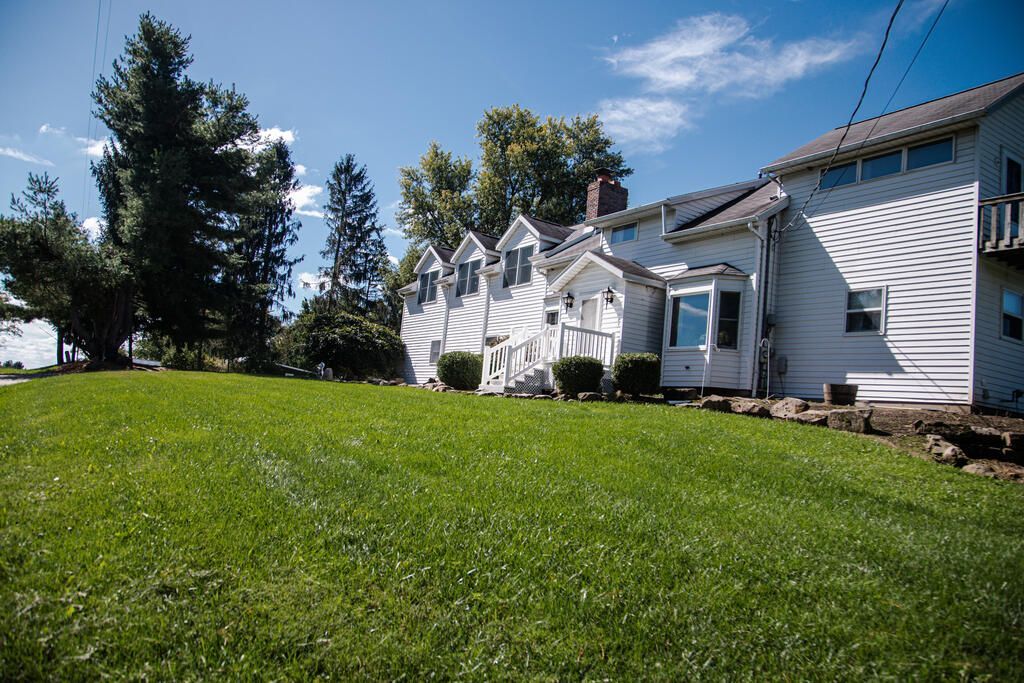
If space, acreage, and possibilities are at the top of your list, this is the home you will want to see! Situated on 5 acres with fenced pasture, this incredibly spacious property offers room to live, work, play, and make it your own. One of the standout features is the large outbuilding. It includes a 32' x 64' shop area with its own restroom plus a 32'x 36' barn area- ideal for equipment, hobbies, or animals. Inside, you'll find 5 spacious bedrooms, 3 bathrooms, multiple second floor common areas, large bedrooms, and an oversized laundry room. The home offers an abundance of space and a functional layout plus a peaceful outdoor living area!
Property Features
Property Type: Residential - Single Family
Basement: Yes
Basement: Partial
Cooling: Central Air
Fireplaces: 1
Heating: Propane Tank-Owned
Lot Size: 5.00 Acres
Roof Type: Composition
Stories: 2.0
Taxes: $3,157
Year Built: 1900
Feature Descriptions
Additional Structures: Bathroom, Pole Barn
Appliances: Dishwasher, Electric Range, Refrigerator
Days on Site: 28
Entry Location: Main Level
Exterior: Vinyl Siding
Exterior: Other
Fencing: Fenced
Financing: Cash, Conventional
Fireplace: Wood Burning
Fireplace Y/N: Yes
Flooring: Carpet, Tile
Garage Y/N: Yes
Interior: Soaking Tub, Walk-In Closet(s), Dining Room, Family Room, Pantry, Primary Bedroom with Bath
Lot: Lawn
Parcel #: 0143401503001
Parking: Concrete, Attached, Garage
Parking Total: 5
Patio/Porch: Covered, Patio, Porch
Rooms Total: 9
Sewer: Septic Tank
Structure Type: Onsite Built
Water: Well
Room Sizes
Primary Bedroom: 15.00 X 15.00 Level - Upper
Bedroom 2: 15.00 X 12.00 Level - Upper
Bedroom 3: 18.00 X 20.00 Level - Upper
Bedroom 4: 23.00 X 12.00 Level - Upper
Bedroom 5: 17.00 X 17.00 Level - Upper
Dining Room: 15.00 X 15.00 Level - Main
Kitchen: 15.00 X 15.00 Level - Main
Living Room: 15.00 X 20.00 Level - Main
Rec Room: 17x12 Level - Main
Local Schools
School District: Clear Fork Valley Local
Listed By / Shown By
Listed By
Agency Name: Keller Williams Legacy Group Realty
Agent Name: Hailey Kinnamon-Hergatt
Agency Phone: 419-540-0533

Shown By
Agent Name: Aeronica Hamilton
Agent Phone: (419) 989-0448
Agency Title: Key Realty

Estimate Your Payment
Estimated Payment
$ 3,199.89 per month $2,791.26 Principal & Interest $263.08 Property Tax $145.54 Homeowner's Insurance
6814 Ankneytown | MLS# 20101004
This single family home located at 6814 Ankneytown, Bellville, OH 44813 is currently listed for sale with an asking price of $499,000. This property was built in 1900 and has 5 bedrooms and 3 full baths with 3245 sq. ft. Ankneytown is located within the Clear Fork Valley Local school district. Search Bellville real estate on www.aghhomes.com today.