
BEDS4
BATHS2 full 1 partial
SQUARE FEET2,756
MLS#1898201
STATUSActive
PROPERTY TYPEResidential - Single Family
SCHOOLVandalia Butler
Property Description
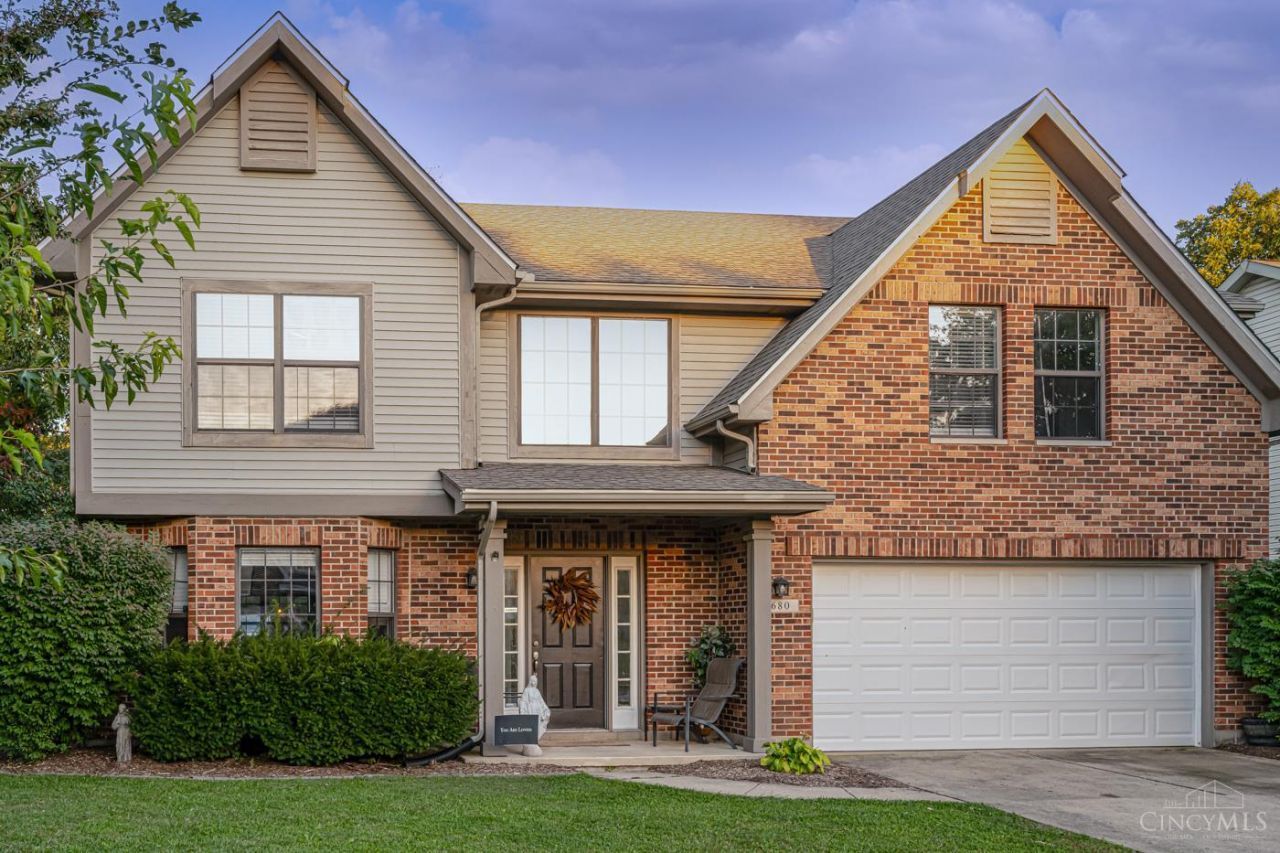
Spacious 2,756 sf brick 2-story offering 4 BR & 2.5 BA! The bright, tile-floored entry opens to a generous living room with an angled bay window. The formal dining room features chair rail & a stylish new chandelier. The large eat-in kitchen boasts Corian countertops, a seating bar & sunny breakfast area, opening to the family room with gas FP & walkout to the patio and fenced backyard. Upstairs, the spacious primary suite offers a sitting room, bonus room ideal for an office or 2nd walk-in closet & private bath with soaking tub and separate shower. Three additional BRs, a full bath with double sinks & upstairs laundry complete the second floor. Enjoy the backyard's large playset & raised garden beds. Updates include a 2024 roof, kitchen cabinetry, kitchen faucet, fresh paint in 3 rooms, downstairs bath updates & garage door opener. Family-friendly neighborhood near pool, golf, grocery, Miller Lane shopping & restaurants, with easy highway access!
Property Features
Property Type: Residential - Single Family
Basement: None
Cooling: Central Air
Fireplaces: 1
Garage: 2
Heating: Natural Gas, Forced Air
Home Style: Colonial
Lot Size: 0.18 Acres
Roof Type: Shingle
Stories: 2.0
Taxes: $5,164
Year Built: 1993
Amenities
Cathedral Ceiling
Feature Descriptions
Access: City Street
Appliances: Microwave, Oven/Range, Dishwasher, Refrigerator, Dryer, Washer
Days on Site: 2
Exterior: Brick, Vinyl Siding
Family Room: Fireplace
Fencing: Privacy, Wood
Fireplace Features: Gas
Flex Rooms: Sitting Area
Foundation: Slab
Garage/Carport: Garage Attached
Gas: Natural
HOA Fee: 16/Monthly
HOA Y/N: 1
Kitchen: Counter Bar, Solid Surface Ctr, Island
Mechanical Systems: Garage Door Opener
Other Structures: Shed
Parcel #: B02-01220-0034
Parking: Driveway
Primary Bathroom: Shower, Tub, LVF Luxury Vinyl Floor
Primary Bedroom: Bath Adjoins, Walk-in Closet
Rooms Total: 10
Sewer: Public Sewer
Tax Abatement: No
Water: Public
Water Heater: Gas
Window Features: Double Hung
Room Sizes
Primary Bedroom: 20 X 12 Level - 2
Bedroom 2: 10 X 12 Level - 2
Bedroom 3: 13 X 12 Level - 2
Bedroom 4: 16 X 13 Level - 2
Dining Room: 12 X 14 Level - 1
Entry: 8 X 6 Level - 1
Family Room: 18 X 14 Level - 1
Living Room: 19 X 13 Level - 1
Laundry Room: 12 X 6 Level - 2
Local Schools
School District: Vandalia Butler
Listed By / Shown By
Listed By
Agency Name: eXp Realty
Agent Name: Andrew Gaydosh
Agency Phone: 866-212-4991

Shown By
Agent Name: Aeronica Hamilton
Agent Phone: (419) 989-0448
Agency Title: Key Realty

Estimate Your Payment
Estimated Payment
$ 2,443.13 per month $1,913.05 Principal & Interest $430.33 Property Tax $99.75 Homeowner's Insurance
680 Golf View Court | MLS# 1898201
This single family home located at 680 Golf View Court, Vandalia, OH 45377 is currently listed for sale with an asking price of $342,000. This property was built in 1993 and has 4 bedrooms and 2 full and 1 partial baths with 2756 sq. ft. Golf View Court is located within the Vandalia Butler school district. Search Vandalia real estate on www.aghhomes.com today.