
BEDS3
BATHS3 full
SQUARE FEET2,046
MLS#1895470
STATUSPending
PROPERTY TYPEResidential - Single Family
SUBDIVISIONRivers Edge
SCHOOLKings
Property Description
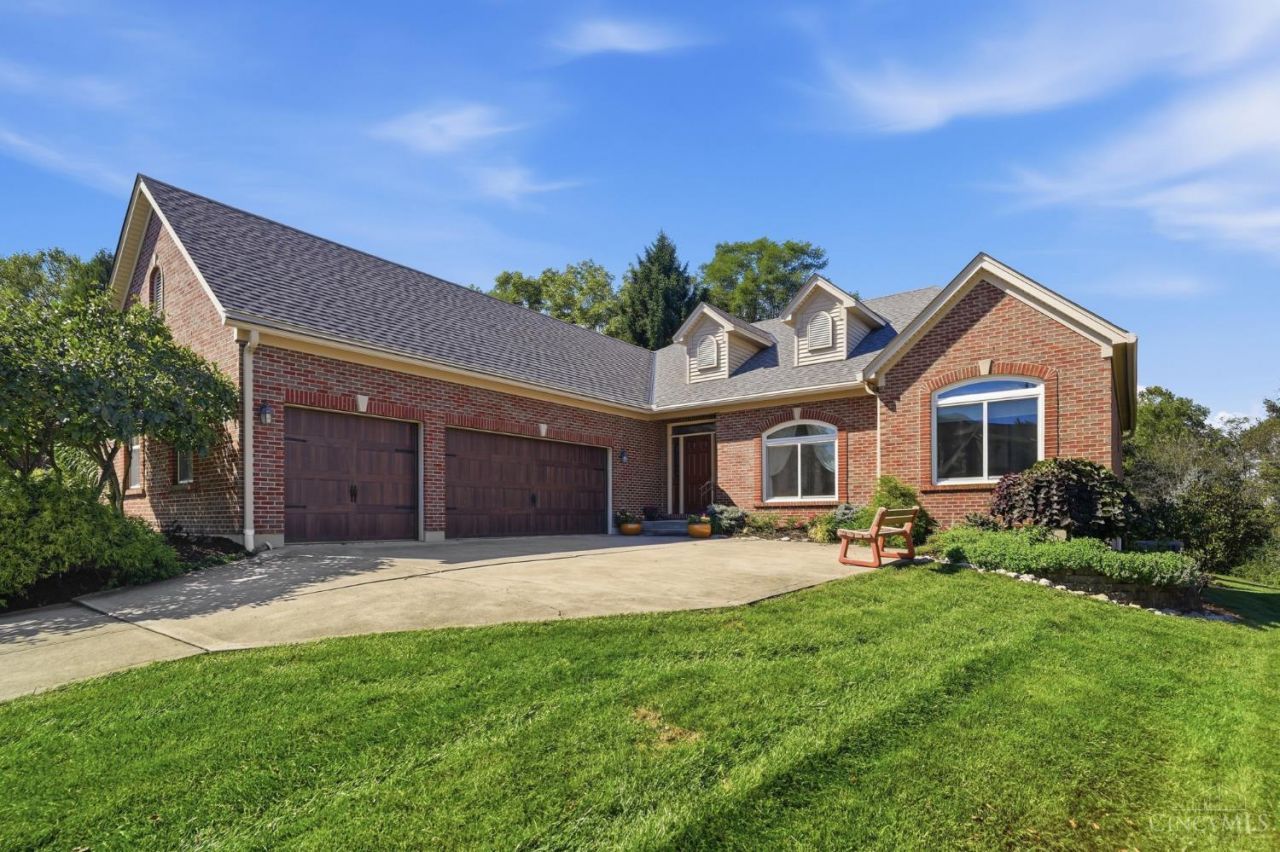
Welcome to an exceptional Robert Lucke-built home where quality craftsmanship, beautiful updates and an incredible park-like setting come together, just .5 mile from TPC River's Bend Golf Course. Offering 3 bedrooms, 3 full baths and a spacious 3-car garage, this home impresses from the moment you arrive with professionally landscaped grounds. Inside, rich bamboo hardwood floors flow throughout the main level, while the remodeled owner's bath and custom California Closets create a luxurious retreat. The owner's closet even connects directly to the laundry room for added convenience. Relax in the inviting 3-season room or step outside to the stamped concrete patio overlooking the gorgeous backyard. The finished lower level features surround sound, a full bath and the possibility of a 4th bedroom. New roof June 2026, newer Andersen windows, newer HVAC and custom garage storage complete this impressive home. Voluntary HOA. Ask your Agent about the Extensive list of Updates and Upgrades.
Property Features
Property Type: Residential - Single Family
Basement: Yes
Basement: Full
Cooling: Ceiling Fans, Central Air
Fireplaces: 1
Garage: 3
Heating: Gas, Heat Pump
Home Style: Ranch
Lot Size: 0.63 Acres
Roof Type: Shingle
Stories: 1.0
Taxes: $6,988
Year Built: 2005
Amenities
9Ft + Ceiling
Multi Panel Doors
Feature Descriptions
Access: City Street
Appliances: Dishwasher, Dryer, Garbage Disposal, Microwave, Oven/Range, Refrigerator, Washer
Basement Fatures: Finished - Partial, Wall to Wall Carpet
Condo: Levels 1-3
Days on Site: 29
Exterior: Brick
Fireplace Features: Ceramic, Gas
Flex Rooms: 3 Season Room
Foundation: Poured
Garage/Carport: Oversized, Side, Garage Attached
Gas: Natural
Kitchen: Pantry, Counter Bar, Tile Floor, Walkout, Wood Cabinets
Mechanical Systems: Water Softener
Parcel #: 12-01-429-015
Parking: Driveway
Primary Bathroom: Shower, Tile Floor, Double Vanity, Marb/Gran/Slate
Primary Bedroom: Bath Adjoins, Walk-in Closet, Cork/Bamboo Floor
Rooms Total: 10
Sewer: Public Sewer
Smart Technology: Doors/Locks
Special View Info: Woods
Tax Abatement: No
Water: Public
Water Heater: Gas, Tankless
Window Features: Double Hung, Vinyl
Room Sizes
Primary Bedroom: 15 X 14 Level - 1
Bedroom 2: 11 X 15 Level - 1
Bedroom 3: 11 X 13 Level - 1
Breakfast Room: 12 X 11 Level - 1
Dining Room: 13 X 11 Level - 1
Entry: 8 X 11 Level - 1
Living Room: 18 X 23 Level - 1
Laundry Room: 10 X 7 Level - 1
Recreation Room: 17 X 23 Level - Basement
Local Schools
School District: Kings
Listed By / Shown By
Listed By
Agency Name: Keller Williams Pinnacle Group
Agent Name: Kendra Larrick
Agency Phone: 513-277-0996

Shown By
Agent Name: Aeronica Hamilton
Agent Phone: (419) 989-0448
Agency Title: Key Realty

Estimate Your Payment
Estimated Payment
$ 4,113.56 per month $3,356.23 Principal & Interest $582.33 Property Tax $175.00 Homeowner's Insurance
68 Bridgewater Drive | MLS# 1895470
This single family home located at 68 Bridgewater Drive, South Lebanon, OH 45065 is currently listed for sale with an asking price of $599,999. This property was built in 2005 and has 3 bedrooms and 3 full baths with 2046 sq. ft. Bridgewater Drive is located in the Rivers Edge subdivision within the Kings school district. Search Rivers Edge real estate on www.aghhomes.com today.