
BEDS3
BATHS1 full
SQUARE FEET1,527
MLS#5256063
STATUSActive
PROPERTY TYPEResidential - Single Family
SUBDIVISIONArdmore
SCHOOLAkron City
Property Description
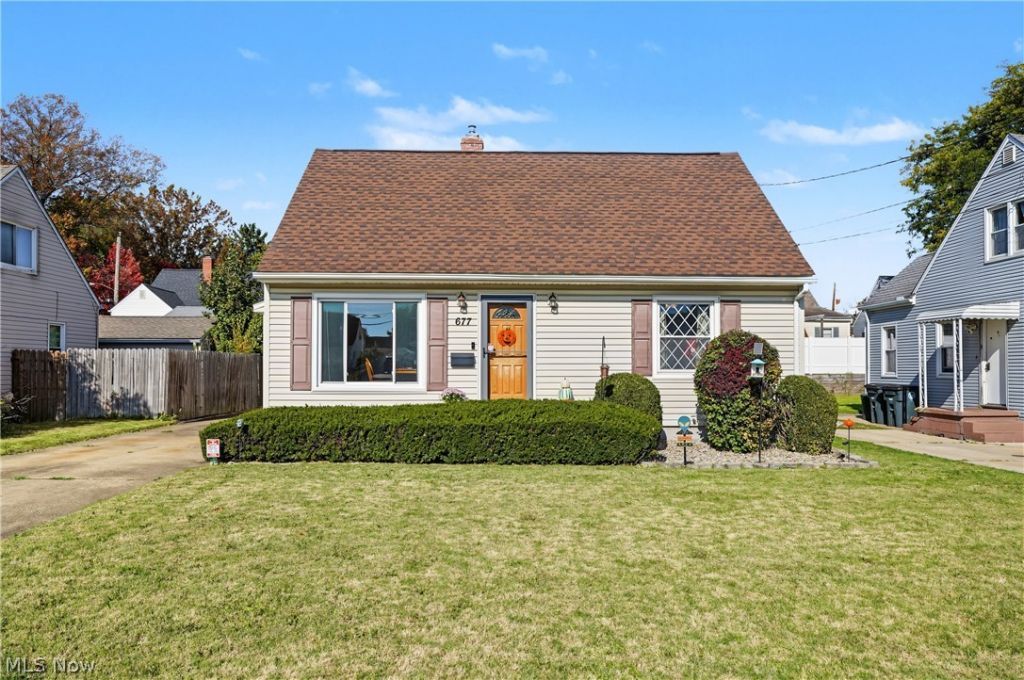
Welcome home to this charming cape cod offering three bedrooms, one full bath, with thoughtful updates throughout. Living room offers a large front window (2022) to let the natural light to shine through and floating shelves. The bright updated kitchen features vinyl flank flooring, oak cabinets, and a subway tile backsplash, stainless steel appliances, ceiling fan and slider door to the back patio where you can sit out and enjoy your morning coffee or have barbeques for entertaining. Two bedrooms and full bathroom on the main level. Smart thermostat. Upstairs you have a finished master bedroom with hardwood floors, two ceilings' fans, own window A/C for extra cool and huge closet. The clean basement includes a finished carpeted bonus area-ideal for a recreation room, family room, home office, or extra living space. Laundry area and plenty of storage space, sump pump with battery backup, glass block windows, waterproofed and updated wiring. Fenced in backyard. Two car detached garage. Some more updates include roof (2022), storm door (2025), HVAC & furnace and A/C (2023), roof (2022), windows replaced (2019). Conveniently located near neighborhood shops and restaurants. Nothing to do but move right in!
Property Features
Property Type: Residential - Single Family
Basement: Yes
Basement: Finished
Cooling: Central Air
Garage: 1
Heating: Forced Air, Gas
Home Style: Cape Cod
Lot Size: 0.13 Acres
Roof Type: Asphalt, Fiberglass
Taxes: $2,379 / year
Year Built: 1956
Amenities
Ceiling Fan(s)
Feature Descriptions
Days on Site: 1
Exterior: Vinyl Siding
Laundry: In Basement
Parcel#: 6848551
Parking: Driveway
Patio/Porch: Patio
Sewer: Public Sewer
Water: Public
Room Sizes
Basement: 31 x 12 Level - Lower
Primary Bedroom: 31 x 9 Level - Second
Bedroom: 13 x 9 Level - First
Bedroom: 13 x 12 Level - First
Kitchen: 16 x 12 Level - First
Living Room: 18 x 11 Level - First
Local Schools
School District: Akron City
Listed By / Shown By
Listed By
Agency Name: Keller Williams Chervenic Rlty
Agency Contact: Bradmiklovich@kw.com, 216-287-6357
Shown By
Agent Name: Aeronica Hamilton
Agent Phone: (419) 989-0448
Agency Title: Key Realty

Estimate Your Payment
Estimated Payment
$ 1,110.48 per month $867.03 Principal & Interest $198.25 Property Tax $45.21 Homeowner's Insurance
677 Cooper Avenue | MLS# 5256063
This single family home located at 677 Cooper Avenue, Akron, OH 44306 is currently listed for sale with an asking price of $155,000. This property was built in 1956 and has 3 bedrooms and 1 full baths with 1527 sq. ft. Cooper Avenue is located in the Ardmore subdivision within the Akron City school district. Search Ardmore real estate on www.aghhomes.com today.