
BEDS3
BATHS1 full 1 partial
SQUARE FEET1,552
MLS#1049324
STATUSActive
PROPERTY TYPEResidential - Single Family
SCHOOLTecumseh
Property Description
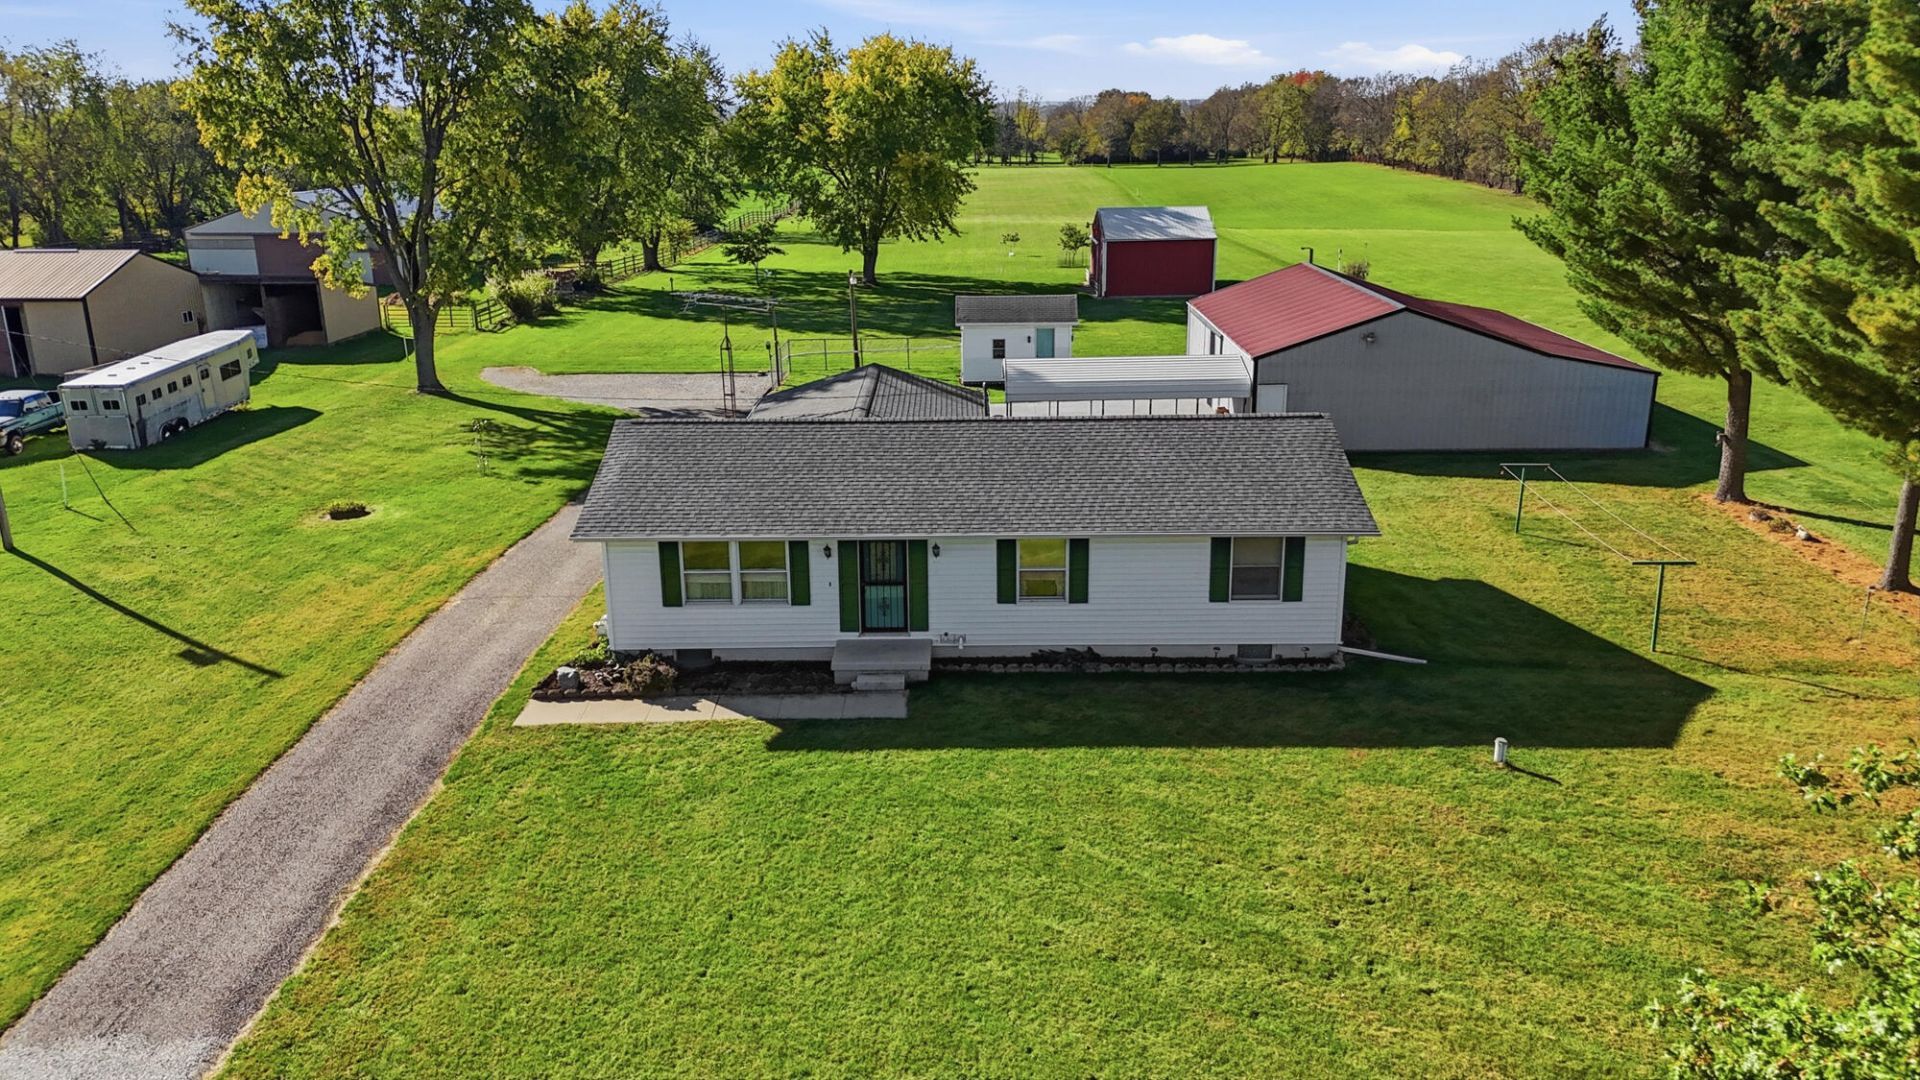
Great opportunity to live in the country at an affordable price! Home, two barns, and a deluxe shed on 5 acres! Home built in 1986 with a room addition added at a later date. Completley remodeled kitchen in 2024. New roof with complete tear off in 2021. Possible fourth bedroom on the basement. Larger barn has1880 sq. ft., concrete floor (except back section), and electirc. Second barm is768 sq. ft., has electric, and a loft. Would be perfect for animals or storage. She is compeltly finished and would be ideal for a play house or a he or she shed. Property has been well maintained and cared for. Immediate occupancy.
Property Features
Property Type: Residential - Single Family
Basement: Full, Unfinished
Cooling: Central Air
Fireplaces: 1
Garage: Carport
Heating: Forced Air, Natural Gas
Lot Size: 5.39 Acres
Stories: 1.0
Taxes: $3,522
Year Built: 1986
Amenities
Window Coverings
Attic
Feature Descriptions
Additional Structures: Shed(s), Barn(s)
Appliances: Electric Water Heater, Water Softener Owned, Washer, Refrigerator, Range, Microwave, Dryer
Days on Site: 7
Exterior: Vinyl Siding
Fireplace: Decorative, One Fireplace, Electric
Lot: Residential Lot
Lot Dimensions: 175X1340
Parcel ID: 0100500020000058
Sewer: Septic Tank
Special Features: Bath 1st Floor, Bed 1st Floor
Utilities: Natural Gas Connected
Water: Well
Zoning: Residential
Room Sizes
Living Room: 19.00X11.00 Level - 1
Dining Room: 12.00X9.00 Level - 1
Kitchen: 11.00X11.00 Level - 1
Family Room: 20.00X17.00 Level - 1
Bedroom 1: 10.00X8.00 Level - 1
Bedroom 2: 12.00X8.00 Level - 1
Bedroom 3: 14.00X12.00 Level - 1
Utility Room: 8.00X6.00 Level - 1
Local Schools
School District: Tecumseh
Listed By / Shown By
Listed By
Agency Name: Coldwell Banker Heritage
Agent Name: Marcia L. Moore
Agency Phone: (937) 890-2200

Shown By
Agent Name: Aeronica Hamilton
Agent Phone: (419) 989-0448
Agency Title: Key Realty

Estimate Your Payment
Estimated Payment
$ 2,647.06 per month $2,236.93 Principal & Interest $293.50 Property Tax $116.64 Homeowner's Insurance
675 Whaley Road | MLS# 1049324
This single family home located at 675 Whaley Road, New Carlisle, OH 45344 is currently listed for sale with an asking price of $399,900. This property was built in 1986 and has 3 bedrooms and 1 full and 1 partial baths with 1552 sq. ft. Whaley Road is located within the Tecumseh school district. Search New Carlisle real estate on www.aghhomes.com today.