
BEDS3
BATHS3 full
SQUARE FEET1,716
MLS#1879751
STATUSPending
PROPERTY TYPEResidential - Single Family
SCHOOLOak Hills
Property Description
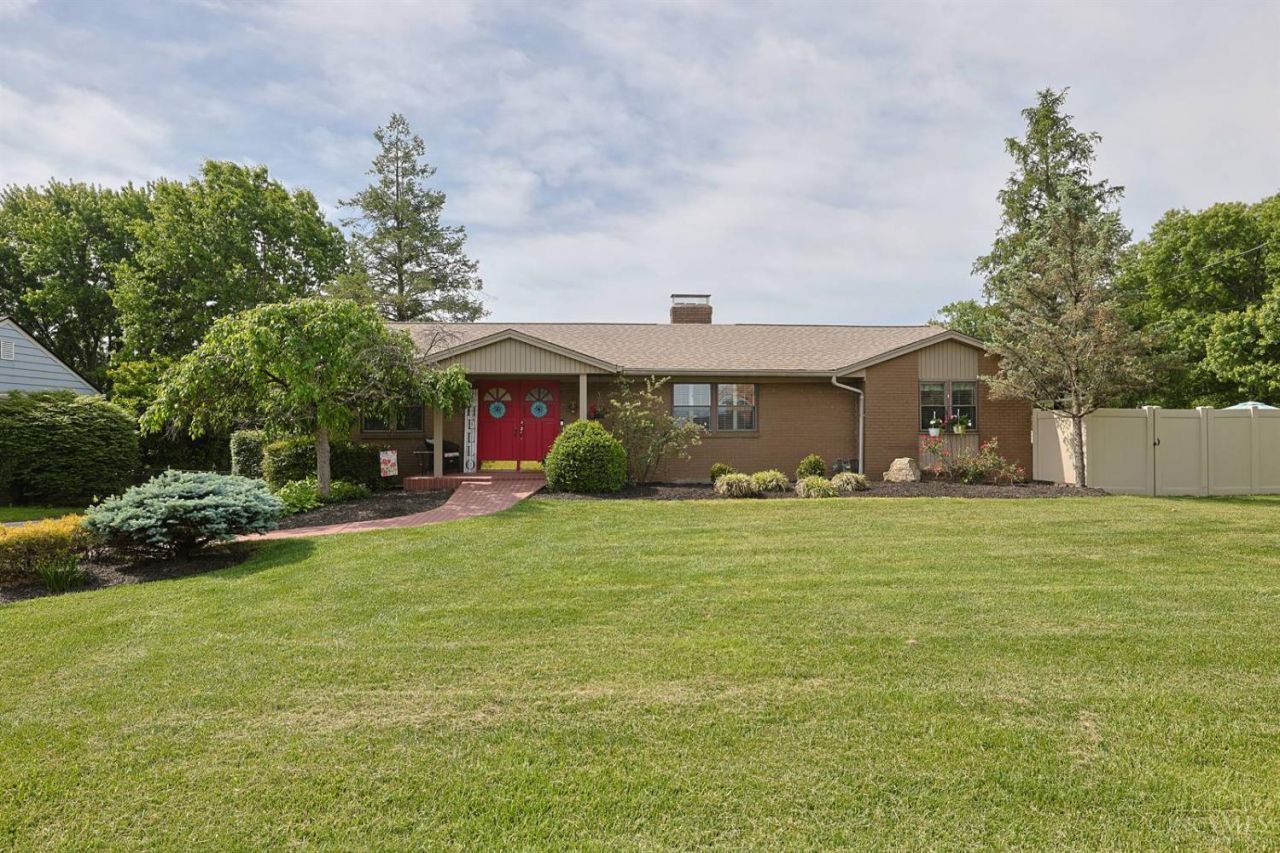
Beautifully maintained & updated 3+ bedroom brick ranch with 3 full baths situated on almost a 1/2 acre lot! Glimmering hardwood floors! 3 wood-burning fireplaces! Primary suite offers hardwood floors, walk in closet, & full bath with shower! 2 car attached garage as well as a large 2+ car detached garage! Rear fenced yard offers an above ground pool w/slide, covered deck area, hot tub, play set, & fire pit area! Finished lower level offers a family room with a fireplace, dry bar, full bath, & lots of storage! Perfect for an in-law suite! Extra room near kitchen could be a dining room or another family room! Seller had central air added in 2025!Immediate occupancy! 2 sets of washers/dryers stay!(One hooked up on 1st floor & one in lower level! Updates include Pool and deck added 2017!New rood and Gutter Guards 2018!Vinyl Fence added in 2020!New boiler in 2021!ew A/c added throughout the house 2025! Replaced the sump pump and stationary tub in 8/2025! Fireplaces cleaned 2026!
Property Features
Property Type: Residential - Single Family
Basement: Full
Basement: Yes
Cooling: Central Air
Fireplaces: 2
Garage: 4
Heating: Hot Water
Home Style: Ranch
Lot Size: 0.54 Acres
Roof Type: Shingle
Stories: 1.0
Taxes: $4,980
Year Built: 1950
Amenities
Beam Ceiling
Multi Panel Doors
Covered Deck/Patio
Deck
Fire Pit
Hot Tub
Porch
Tiered Deck
Wooded Lot
Feature Descriptions
Access: County Road
Appliances: Dishwasher, Double Oven, Dryer, Garbage Disposal, Microwave, Oven/Range, Refrigerator, Washer
Basement Fatures: Finished, Fireplace, WW Carpet, Glass Blk Wind
Days on Site: 5
Exterior: Brick
Family Room: Bookcases, Tile Floor, Dry Bar, Fireplace
Fencing: Vinyl
Fireplace Features: Brick, Stone, Wood
Foundation: Poured
Garage/Carport: Oversized, Rear, Garage Attached, Garage Detached
Gas: Natural
Hot Tub: Yes
Kitchen: Eat-In, Walkout, Island, Wood Cabinets, Wood Floor, Marble/Granite/Slate
Lot Dimensions: 101 x 237
Mechanical Systems: Garage Door Opener, Sump Pump w/Backup
Miscellaneous: 220 Volt, Attic Storage, Cable, Ceiling Fan, Recessed Lights, Smoke Alarm
Parcel #: 550-0243-0014-00
Parking: Driveway
Primary Bathroom: Shower, Tile Floor, Marb/Gran/Slate
Primary Bedroom: Bath Adjoins, Walk-in Closet, Wood Floor
Rooms Total: 7
Sewer: Septic Tank
Special View Info: Woods
SQFT Basement: 1716
Study: Bookcases, Walkout, Fireplace, Wood Floor
Swimming Pool: Above Ground, Slide
Swimming Pool: Yes
Tax Abatement: No
Water: Public
Water Heater: Gas
Window Features: Vinyl, Insulated
Wooded: Yes
Room Sizes
Primary Bedroom: 13 X 13 Level - 1
Bedroom 2: 10 X 10 Level - 1
Bedroom 3: 13 X 11 Level - 1
Entry: 10 X 4 Level - 1
Family Room: 20 X 15 Level - Lower
Living Room: 23 X 15 Level - 1
Laundry Room: 8 X 4 Level - 1
Study/Den: 14 X 12 Level - 1
Local Schools
School District: Oak Hills
Listed By / Shown By
Listed By
Agency Name: Sibcy Cline, Inc.
Agent Name: Kurt Lamping

Shown By
Agent Name: Aeronica Hamilton
Agent Phone: (419) 989-0448
Agency Title: Key Realty

Estimate Your Payment
Estimated Payment
$ 2,622.02 per month $2,097.64 Principal & Interest $415.00 Property Tax $109.38 Homeowner's Insurance
6585 Bridgetown Road | MLS# 1879751
This single family home located at 6585 Bridgetown Road, Green Township, OH 45248 is currently listed for sale with an asking price of $375,000. This property was built in 1950 and has 3 bedrooms and 3 full baths with 1716 sq. ft. Bridgetown Road is located within the Oak Hills school district. Search Green Township real estate on www.aghhomes.com today.