
BEDS4
BATHS3 full 1 partial
SQUARE FEET3,832
MLS#1880471
STATUSActive
PROPERTY TYPEResidential - Single Family
SCHOOLHillsboro
Property Description
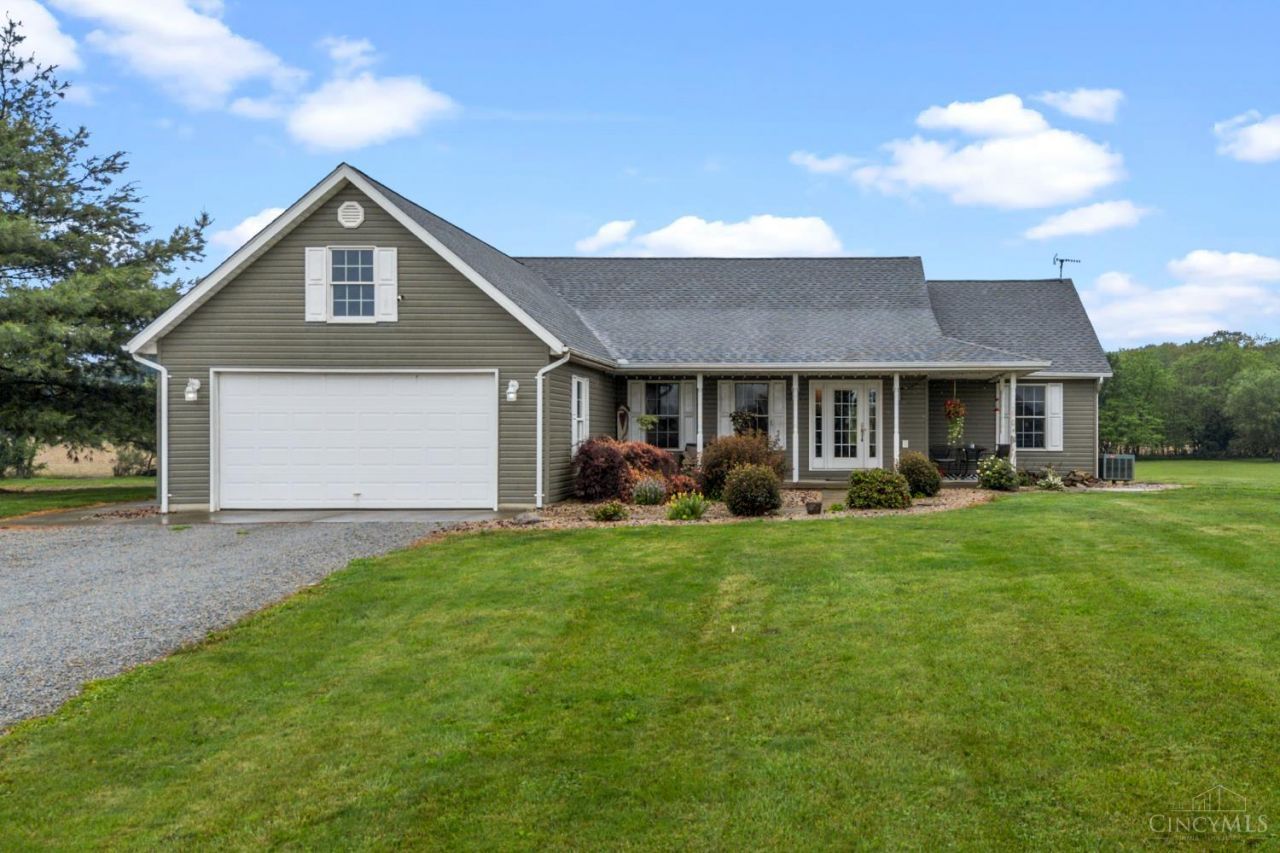
Absolutely stunning 4 bedroom 3 1/2 bath ranch home with a full basement, movie theater, outside entertaining area, pasture and so much more. This property offers a 40x30 heated garage with a bathroom. This amazing home offers luxurious amenities such as on suite master bath with 2 walk-in closets, jetted tub, beautiful shower, and hardwood floors. The finished basement gives you the perfect place to host your family holidays or your next gathering with a movie theater, bar equipped with a beer tap and full bathroom. Walk out of the basement to the oversized deck overlooking the pond and pasture. This property has it all.
Property Features
Property Type: Residential - Single Family
Basement: Full
Basement: Yes
Cooling: Central Air
Garage: 2
Heating: Forced Air
Home Style: Ranch
Lot Size: 4.82 Acres
Roof Type: Shingle
Stories: 1.0
Taxes: $4,358
Year Built: 2002
Feature Descriptions
Basement Fatures: Finished
Days on Site: 1
Exterior: Vinyl Siding
Family Room: Fireplace, Wood Floor
Foundation: Poured
Garage/Carport: Oversized, Garage Attached, Garage Detached, Heated
Gas: Natural
Kitchen: Eat-In, Tile Floor, Marble/Granite/Slate
Parcel #: 23-15-000-085.08
Primary Bathroom: Shower, Tile Floor, Double Vanity, Jetted Tub
Primary Bedroom: Bath Adjoins, Walk-in Closet, Dressing Area, Wood Floor
Rooms Total: 12
Sewer: Septic Tank
SQFT Basement: 2032
Tax Abatement: No
Water: Public
Water Heater: Electric
Window Features: Insulated
Room Sizes
Primary Bedroom: 15 X 14 Level - 1
Bedroom 2: 14 X 12 Level - 1
Bedroom 3: 14 X 12 Level - 1
Bedroom 4: 17 X 14 Level - Basement
Dining Room: 14 X 12 Level - 1
Family Room: 23 X 19 Level - 1
Laundry Room: 12 X 6 Level - 1
Local Schools
School District: Hillsboro
Listed By / Shown By
Listed By
Agency Name: Coldwell Banker Heritage
Agent Name: Ryan Frommling
Agency Phone: 937-382-4427

Shown By
Agent Name: Aeronica Hamilton
Agent Phone: (419) 989-0448
Agency Title: Key Realty

Estimate Your Payment
Estimated Payment
$ 3,864.38 per month $3,327.70 Principal & Interest $363.17 Property Tax $173.51 Homeowner's Insurance
6551 Tolle Road | MLS# 1880471
This single family home located at 6551 Tolle Road, Liberty Township, OH 45133 is currently listed for sale with an asking price of $594,900. This property was built in 2002 and has 4 bedrooms and 3 full and 1 partial baths with 3832 sq. ft. Tolle Road is located within the Hillsboro school district. Search Liberty Township real estate on www.aghhomes.com today.