
BEDS3
BATHS3 full
SQUARE FEET2,748
MLS#10010950
STATUSContingent
PROPERTY TYPEResidential - Single Family
SUBDIVISIONCarrietowne East
SCHOOLSylvania
Property Description
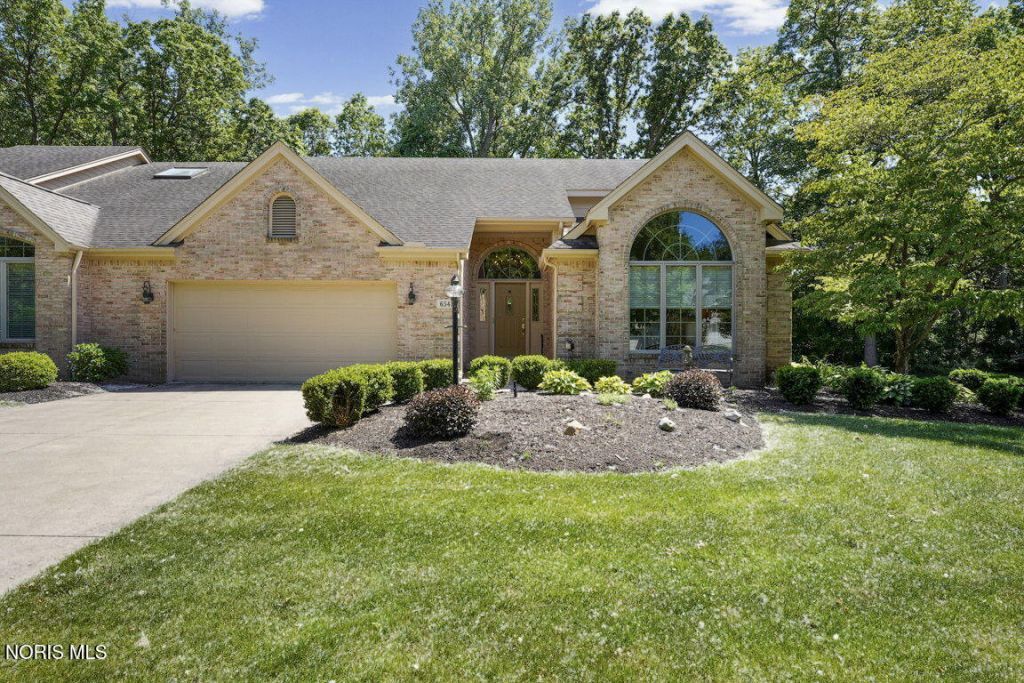
This one -owner home in a fantastic location close to shopping and expressways. On a Cul-de-sac situated next to a park. Extra large den plus a spacious loft area either is great for a home office. A screened porch and a deck are perfect for seasonal entertaining. The first floor primary suite, a grand great room w/soaring ceilings, a gas fireplace and lovely tree views. The bright white eat-in kitchen w/ island and tile flooring leads to the 3 season screened porch and lovely views of the neighborhood greenspace.
Property Features
Property Type: Residential - Single Family
Basement: Sump Pump
Cooling: Ceiling Fan(s), Central Air
Fireplaces: 1
Garage: 2 car attached
Heating: Forced Air
Home Style: Traditional
Roof Type: Shingle
Stories: 1.0
Year Built: 1995
Amenities
Ceiling Fan(s)
Eat-in Kitchen
Entrance Foyer
Storage
Vaulted Ceiling(s)
Feature Descriptions
Appliances: Dishwasher, Microwave, Water Heater, Disposal, Dryer, Electric Oven, Refrigerator, Washer
Community Features: Curbs, Park, Street Lights
Days on Site: 3
Door Features: Sliding Doors
Exterior: Brick
Fireplace: Blower Fan, Gas, Living Room
Flooring: Carpet, Tile, Hardwood
HOA Fee: $540/ Quarterly
Laundry: Main Level, Sink
Lot: Cul-De-Sac, Landscaped, Sprinklers In Front
Other Equipment: Sump Pump
Parcel#: 79-10114
Parking: Concrete, Attached Garage, Driveway, Garage Door Opener
Parking Notes: Concrete, Attached Garage, Driveway, Garage Door Open
Patio/Porch: Screened Porch, Deck
Sewer: Public Sewer
Special View Info: Park/Greenbelt
Utilities: Electricity Connected, Sewer Connected, Water Connected
Water: Public
Window: Bay Window(s), Skylight(s)
Room Sizes
Living Room: Level - Main
Kitchen: Level - Main
Dining Room: Level - Main
Den: Level - Main
Primary Bedroom 1: Level - Main
Bedroom 2: Level - Upper
Bedroom 3: Level - Upper
Loft: Level - Upper
Other: Level - Main
Laundry: Level - Main
Entrance Foyer: Level - Main
Local Schools
High School: Southview
Middle School: None
Elementary School: Central Trail
School District: Sylvania
Listed By / Shown By
Listed By
Agency Name: The Danberry Co
Agency Phone: 419-531-4431
Shown By
Agent Name: Aeronica Hamilton
Agent Phone: (419) 989-0448
Agency Title: Key Realty

Estimate Your Payment
Estimated Payment
$ 2,324.73 per month $2,209.52 Principal & Interest $0.00 Property Tax (data not provided by mls) $115.21 Homeowner's Insurance
6541 Carrietowne Court | MLS# 10010950
This single family home located at 6541 Carrietowne Court, Toledo, OH 43615 is currently listed for sale with an asking price of $395,000. This property was built in 1995 and has 3 bedrooms and 3 full baths with 2748 sq. ft. Carrietowne Court is located in the Carrietowne East subdivision within the Sylvania school district. Search Carrietowne East real estate on www.aghhomes.com today.