
BEDS3
BATHS1 full 1 partial
SQUARE FEET1,240
MLS#1887931
STATUSActive
PROPERTY TYPEResidential - Single Family
SCHOOLGoshen
Property Description
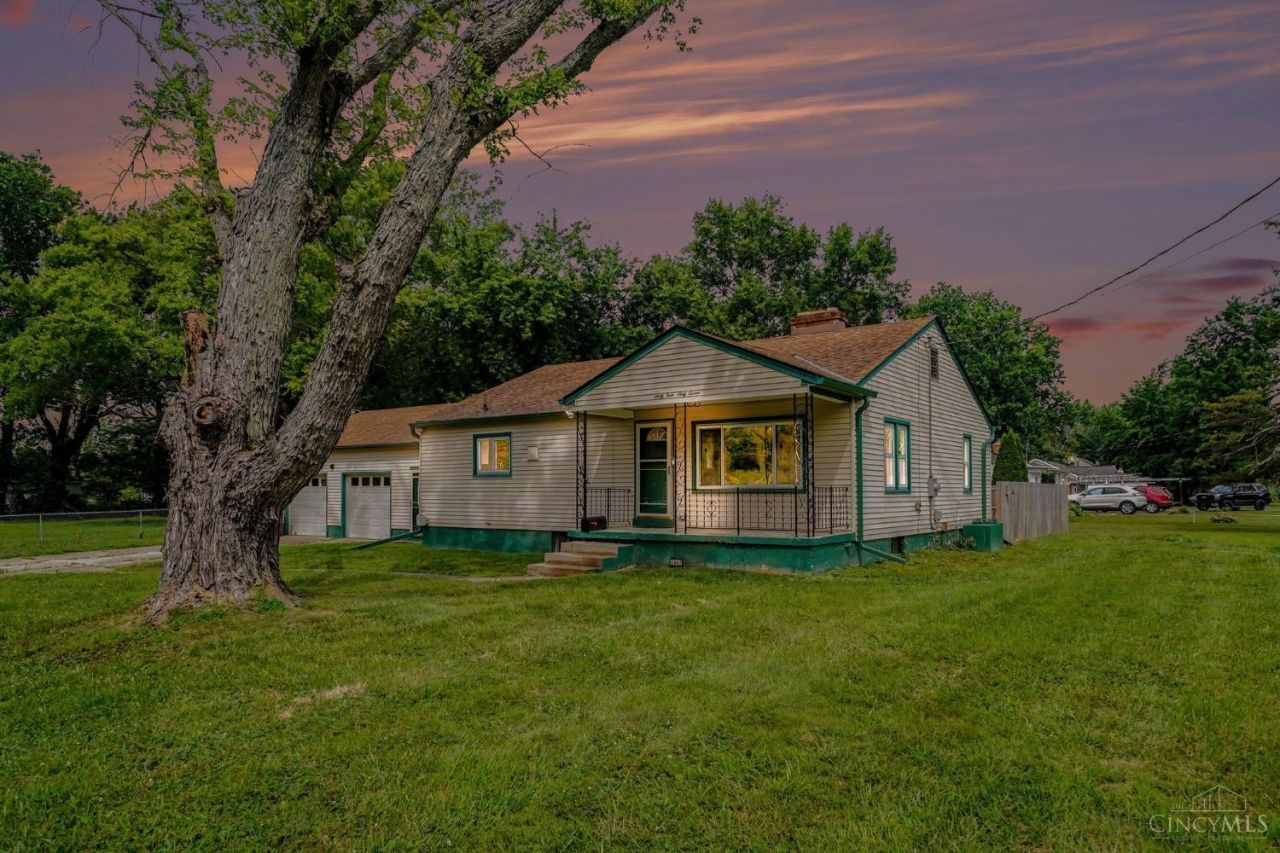
Updated 3-bedroom, 1.5-bath home on .57 acres in Loveland! Features include a remodeled kitchen, updated bedrooms, 1,240 sq. ft. of living space, and a brand-new pool perfect for summer fun. Spacious yard, move-in ready, and conveniently located near shopping, dining, parks, and more. Don't miss this opportunity!
Property Features
Property Type: Residential - Single Family
Basement: Partial
Basement: Yes
Cooling: Central Air
Fireplaces: 2
Garage: 2
Heating: Electric
Home Style: Ranch
Lot Size: 0.57 Acres
Roof Type: Shingle
Stories: 1.0
Taxes: $3,816
Year Built: 1953
Feature Descriptions
Access: Paved Road, Private Drive
Appliances: Dishwasher, Electric Cooktop, Oven/Range, Refrigerator
Basement Fatures: Part Finished, Concrete Floor, Fireplace
Carport Spaces: 2
Days on Site: 4
Exterior: Vinyl Siding
Family Room: Walkout, Wall-to-Wall Carpet
Fencing: Metal, Wood
Fireplace Features: Brick, Stone
Foundation: Block
Garage/Carport: Garage Attached
Gas: None
Kitchen: Butlers Pantry, Eat-In, Wood Cabinets
Mechanical Systems: Garage Door Opener
Parcel #: 11-22-03B-119
Parking: None
Primary Bathroom: Tub w/Shower
Primary Bedroom: Wall-to-Wall Carpet
Rooms Total: 5
Sewer: Public Sewer
Swimming Pool: In-Ground
Swimming Pool: Yes
Tax Abatement: No
Topography: Level
Water: Public
Water Heater: Electric
Window Features: Vinyl/Alum Clad
Room Sizes
Primary Bedroom: 9 X 11 Level - 1
Bedroom 2: 10 X 10 Level - 1
Bedroom 3: 9 X 14 Level - 1
Family Room: 15 X 24 Level - Basement
Great Room: 25 X 10 Level - 1
Living Room: 14 X 17 Level - 1
Laundry Room: 15 X 24 Level - Basement
Local Schools
School District: Goshen
Listed By / Shown By
Listed By
Agency Name: Pivot Realty Group, LLC
Agent Name: Garrett Featherstone
Agency Phone: 513-288-3828

Shown By
Agent Name: Aeronica Hamilton
Agent Phone: (419) 989-0448
Agency Title: Key Realty

Estimate Your Payment
Estimated Payment
$ 2,083.03 per month $1,677.56 Principal & Interest $318.00 Property Tax $87.47 Homeowner's Insurance
6467 Smith Road | MLS# 1887931
This single family home located at 6467 Smith Road, Goshen Twp, OH 45140 is currently listed for sale with an asking price of $299,900. This property was built in 1953 and has 3 bedrooms and 1 full and 1 partial baths with 1240 sq. ft. Smith Road is located within the Goshen school district. Search Goshen Twp real estate on www.aghhomes.com today.