
BEDS3
BATHS1 full
SQUARE FEET1,045
MLS#965104
STATUSActive
PROPERTY TYPEResidential - Single Family
SUBDIVISIONPark View Add
SCHOOLVersailles
Property Description
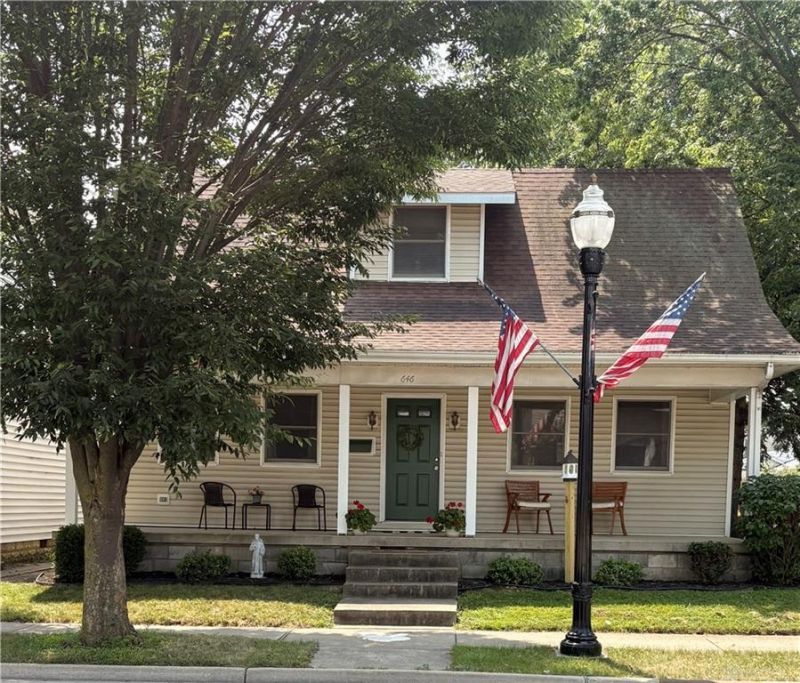
Welcome home to this charming 3-bedroom, 1-bath home offering 1,045 square feet of comfortable living space in a convenient Versailles location. The main level features a spacious dining room just off the entry, a cozy living room, kitchen with wood cabinetry and room for a coffee nook, plus a main-floor bedroom and full bath. A convenient main-floor laundry room with storage cabinetry and an adjoining mudroom provides easy access to the backyard. Upstairs, you'll find a cute sitting area along with two nicely sized bedrooms. The lower level offers fresh paint along with all-new plank flooring and carpet. Outside, enjoy the large front porch, a shaded backyard, storage shed, and four off-street parking spaces accessible from the alley. Located within easy walking distance of downtown Versailles, local parks, the community pool, and more!
Property Features
Property Type: Residential - Single Family
Basement: Yes
Cooling: Central
Heating: Forced Air, Natural Gas
Lot Size: 0.12 Acres
Stories: 2.0
Taxes: $1,468
Year Built: 1900
Feature Descriptions
Appliance Features: Dishwasher, Range
Basement Features: Partial, Unfinished
Exterior: Vinyl
Lot Dimensions: 40x126
Outside Features: Porch, Storage Shed
Utilities: Public Water, Sanitary Sewer
Room Sizes
Dining Room: 11 X 15 Level - Main
Living Room: 12 X 15 Level - Main
Kitchen: 17 X 8 Level - Main
Laundry: 15 X 7 Level - Main
Primary Bedroom: 11 X 9 Level - Main
Bedroom: 13 X 9 Level - Second
Bedroom: 12 X 9 Level - Second
Local Schools
School District: Versailles
Listed By / Shown By
Listed By
Agency Name: Bruns Realty Group, LLC
Agency Phone: (937) 339-2300
Shown By
Agent Name: Aeronica Hamilton
Agent Phone: (419) 989-0448
Agency Title: Key Realty

Estimate Your Payment
Estimated Payment
$ 1,152.28 per month $978.90 Principal & Interest $122.33 Property Tax $51.04 Homeowner's Insurance
646 E Main Street | MLS# 965104
This single family home located at 646 E Main Street, Versailles, OH 45380 is currently listed for sale with an asking price of $175,000. This property was built in 1900 and has 3 bedrooms and 1 full baths with 1045 sq. ft. E Main Street is located in the Park View Add subdivision within the Versailles school district. Search Park View Add real estate on www.aghhomes.com today.