
BEDS5
BATHS4 full 1 partial
MLS#1880860
STATUSActive
PROPERTY TYPERental - Single Family
SCHOOLMason
Property Description
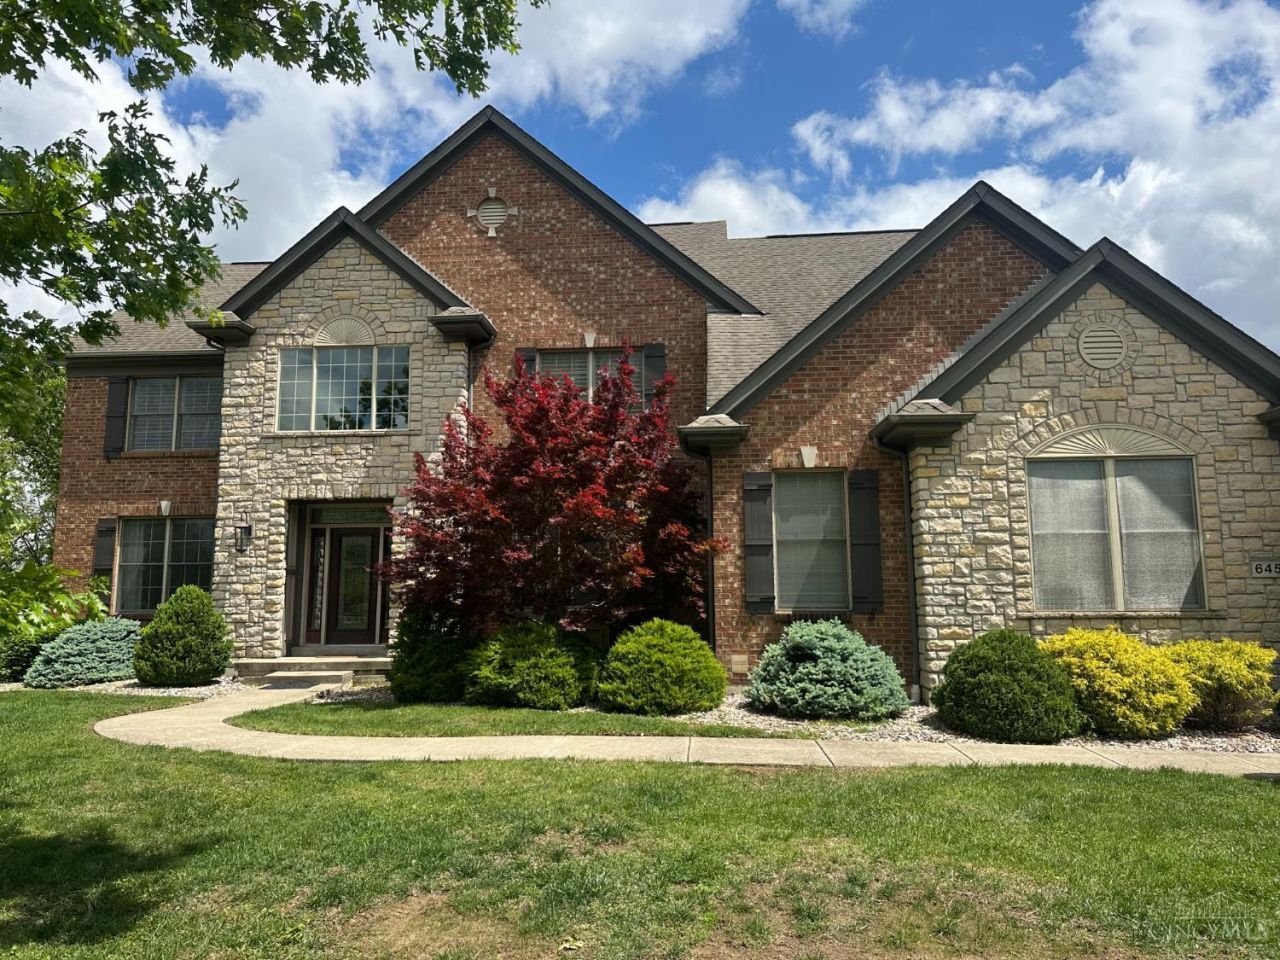
5 BR, 4.5 Bathroom house, wooden beam cathedral ceilings, private wooded backyard with large deck, oversized storage, cul-de-sac, walk-out basement, large wet bar in kitchen, center island with granite countertops and glass cabinets, Built-in bookshelves in office, large primary suite with two walk-in closets, walk-in shower, jacuzzi tub.
Property Features
Property Type: Rental - Single Family
Basement: Yes
Basement: Full
Cooling: Central Air
Fireplaces: 3
Heating: Gas
Home Style: Traditional
Lot Size: 0.35 Acres
Roof Type: Shingle
Stories: 2.0
Year Built: 2003
Amenities
9Ft + Ceiling
Crown Molding
Natural Woodwork
Cathedral Ceiling
Vaulted Ceiling
Recess Ceiling
French Doors
Deck
Cul-de-sac St
Sprinklers
Feature Descriptions
Amenities: Pool, Club House
Appliances: Oven/Range, Dishwasher, Garbage Disposal, Refrigerator, Microwave, Dryer, Washer
Basement Fatures: Finished, Walkout, WW Carpet
Exterior: Stone, Brick
Family Room: Wall-to-Wall Carpet, Fireplace, Window Treatment
Fireplace Features: Gas
Foundation: Poured
Gas: Natural
HOA Fee: 300/Quarterly
HOA Y/N: 1
Kitchen: Counter Bar, Eat-In, Wood Cabinets, Gourmet, Wood Floor, Island
Miscellaneous: Cable TV, Ceiling Fan, Recess Lights, Smoke Alarm, Garage Door Opener, Sump Pump, Pets Allowed
Parcel #: 1506176010
Parking: Driveway, Off Street
Pet Restrictions: Yes
Pets Allowed: Yes
Primary Bedroom: Bath Adjoins, Walk-in Closet
Sewer: Public Sewer
Special View Info: Woods
Study: Bookcases, French Doors, Wood Floor, Panel Walls
Water: Public
Window Features: Double Hung, Insulated
Room Sizes
Primary Bedroom: 19 X 18 Level - 2
Bedroom 2: 19 X 12 Level - 2
Bedroom 3: 13 X 12 Level - 2
Bedroom 4: 13 X 13 Level - 2
Bedroom 5: 15 X 13 Level - Lower
Breakfast Room: 13 X 13 Level - 1
Dining Room: 15 X 12 Level - 1
Entry: 13 X 11 Level - 1
Family Room: 22 X 19 Level - 1
Laundry Room: 8 X 8 Level - 1
Recreation Room: 33 X 23 Level - Lower
Study/Den: 13 X 11 Level - 1
Local Schools
School District: Mason
Listed By / Shown By
Listed By
Agency Name: Sibcy Cline, Inc.
Agent Name: Lisa Walsh
Agency Phone: 513-777-8100

Shown By
Agent Name: Aeronica Hamilton
Agent Phone: (419) 989-0448
Agency Title: Key Realty

6451 Shady Oak Lane | MLS# 1880860
This property located at 6451 Shady Oak Lane, Mason, OH 45040 is currently listed for rent with an asking price of $5,300 / Monthly. Shady Oak Lane is located within the Mason school district. Search Mason real estate on www.aghhomes.com today.