
BEDS4
BATHS3 full
SQUARE FEET2,042
MLS#1883427
STATUSPending
PROPERTY TYPEResidential - Single Family
SCHOOLOak Hills
Property Description
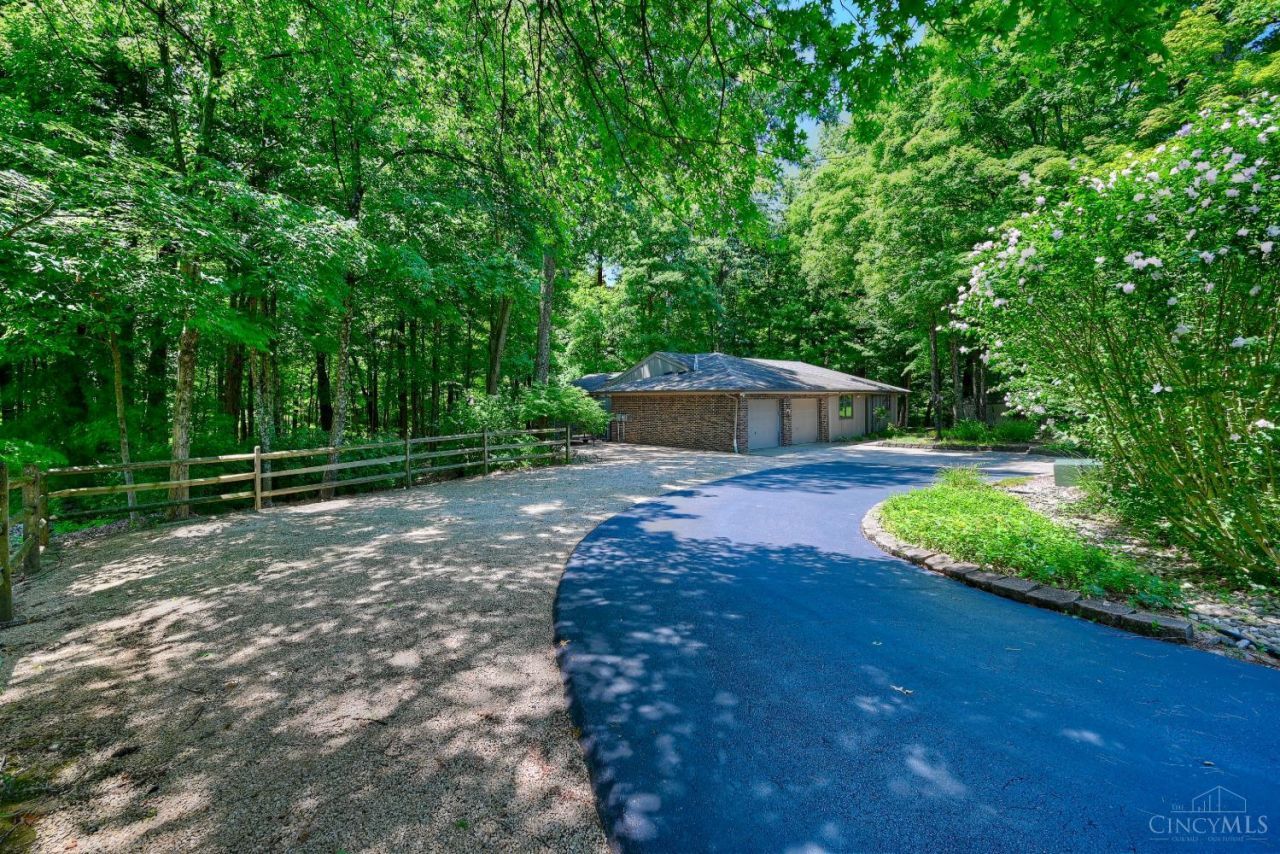
Hard-to-find 4-bedroom, 3-full-bath ranch tucked away on a private wooded lot! The expanded floor plan offers one-level living with plenty of space for entertaining, guests or working from home. The updated kitchen opens to inviting living areas, including a family room with a custom built-in wall unit. Relax in the 3-season room or step outside to the Trex deck and enjoy the peaceful setting. The finished lower level adds a second family room and bedroom with an egress window. Andersen windows, updated first-floor baths and maintenance-free vinyl siding add lasting value. Major improvements include a tankless water heater, 90% efficient furnace, 2-stage heat pump/AC, whole-home humidifier, central UV air purifier, B-Dry waterproofing system and new sump pump installed June 2026. Oversized garage offers built-in storage and a work area, while the newer driveway and many upgrades provide peace of mind for years to come. Exceptional space, privacy and updates in a special setting!
Property Features
Property Type: Residential - Single Family
Basement: Yes
Basement: Full
Cooling: Central Air
Fireplaces: 1
Garage: 2
Heating: Forced Air, Gas, Heat Pump
Home Style: Ranch
Lot Size: 0.67 Acres
Roof Type: Shingle, Composition
Stories: 1.0
Taxes: $7,008
Year Built: 1983
Amenities
Cathedral Ceiling
Crown Molding
Multi Panel Doors
Skylight
Cul de sac
Deck
Enclosed Porch
Wooded Lot
Feature Descriptions
Access: City Street
Appliances: Convection Oven, Dishwasher, Double Oven, Dryer, Electric Cooktop, Garbage Disposal, Microwave, Refrigerator, Washer
Basement Fatures: Finished
Buildings: Shed
Days on Site: 6
Exterior: Brick, Vinyl Siding
Family Room: Skylight, Walkout, Wood Floor, Other
Fireplace Features: Gas
Flex Rooms: 3 Season Room
Foundation: Poured
Garage/Carport: Garage Attached
Gas: Natural
Kitchen: Pantry, Skylight, Eat-In, Tile Floor, Walkout, Wood Cabinets, Marble/Granite/Slate
Mechanical Systems: Air Cleaner, Garage Door Opener, Sump Pump w/Backup
Miscellaneous: 220 Volt, Ceiling Fan, Smoke Alarm
Parcel #: 550-0251-0100-00
Parking: Off Street, Driveway
Primary Bathroom: Skylight, Tile Floor, Tub w/Shower
Primary Bedroom: Bath Adjoins, Walk-in Closet, Wall-to-Wall Carpet, Window Treatment
Rooms Total: 10
Sewer: Public Sewer
Special View Info: Woods
SQFT Basement: 1020
Tax Abatement: No
Topography: Level
Water: Public
Water Heater: Gas, Tankless
Window Features: Vinyl/Alum Clad
Wooded: Yes
Room Sizes
Primary Bedroom: 17 X 14 Level - 1
Bedroom 2: 12 X 12 Level - 1
Bedroom 3: 9 X 10 Level - 1
Bedroom 4: 11 X 14 Level - Lower
Breakfast Room: 12 X 19 Level - 1
Dining Room: 24 X 13 Level - 1
Entry: 7 X 9 Level - 1
Family Room: 15 X 20 Level - 1
Living Room: 22 X 14 Level - Lower
Laundry Room: 6 X 8 Level - 1
Local Schools
School District: Oak Hills
Listed By / Shown By
Listed By
Agency Name: Huff Realty
Agent Name: Matthew Ralya
Agency Phone: 513-474-3500

Shown By
Agent Name: Aeronica Hamilton
Agent Phone: (419) 989-0448
Agency Title: Key Realty

Estimate Your Payment
Estimated Payment
$ 3,167.68 per month $2,455.64 Principal & Interest $584.00 Property Tax $128.04 Homeowner's Insurance
6427 Visitation Drive | MLS# 1883427
This single family home located at 6427 Visitation Drive, Green Township, OH 45248 is currently listed for sale with an asking price of $439,000. This property was built in 1983 and has 4 bedrooms and 3 full baths with 2042 sq. ft. Visitation Drive is located within the Oak Hills school district. Search Green Township real estate on www.aghhomes.com today.