
BEDS3
BATHS3 full 1 partial
SQUARE FEET3,104
MLS#5213168
STATUSActive
PROPERTY TYPEResidential - Single Family
SCHOOLManchester Local
Property Description
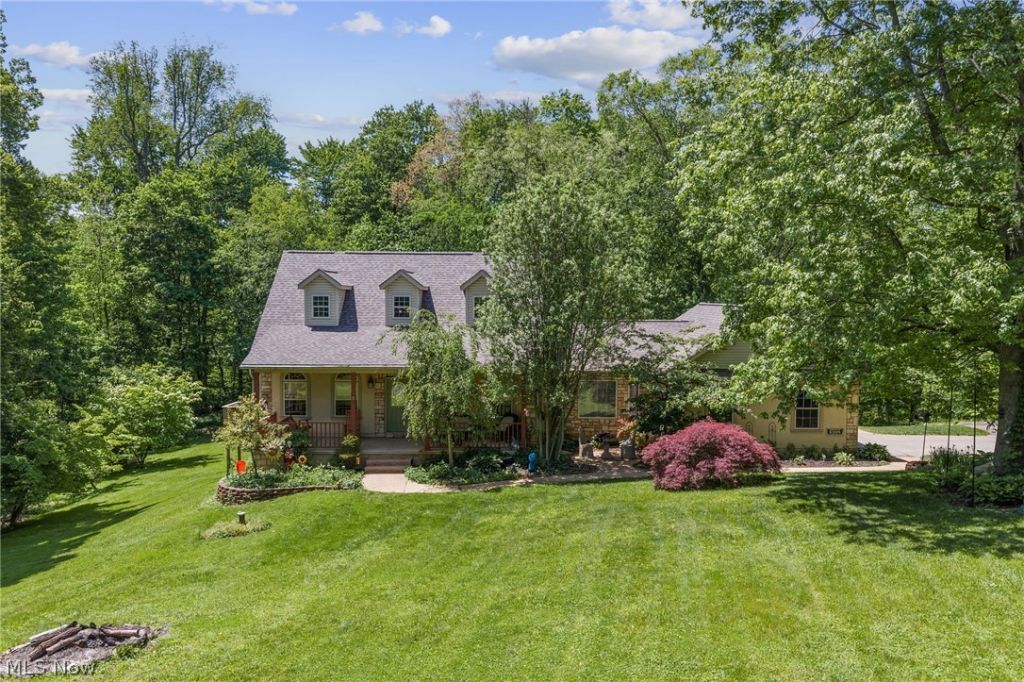
Welcome to your own private country oasis in New Franklin! Nestled on nearly 2 wooded acres, this Cape Cod perfectly balances rustic tranquility with modern luxury. With over 3,100 square feet of finished living space including the walkout basement, there's room for everyone and everything. The great room centers around a cozy gas fireplace, and the main-level primary suite is a genuine retreat with a jetted tub en-suite. Downstairs the finished walkout lower level has everything! A massive rec room, private office, full bath, extra storage and a patio that walks right out to the backyard. Outside you've got a 2-car garage, oversized paved driveway, storage building, and even a chicken coop ready to go. Space, privacy, and that hard-to-find country feel, all in one place.
Upcoming Open Houses
Open House Thursday May 28th, 4:00pm - 6:00pm
Open House Saturday May 30th, 12:00pm - 2:00pm
Open House Sunday May 31st, 12:00pm - 2:00pm
Property Features
Property Type: Residential - Single Family
Basement: Finished
Basement: Yes
Cooling: Central Air
Fireplaces: 1
Garage: 2
Heating: Forced Air
Home Style: Cape Cod
Lot Size: 1.94 Acres
Roof Type: Asphalt, Fiberglass
Stories: 3.0
Taxes: $6,136 / year
Year Built: 1994
Amenities
Ceiling Fan(s)
High Ceilings
His and Hers Closets
Primary Downstairs
Multiple Closets
Open Floorplan
Pantry
Storage
Garden
Feature Descriptions
Days on Site: 1
Exterior: Vinyl Siding
Fireplace: Gas
Laundry: Main Level
Lot: Back Yard, Garden, Irregular Lot, Landscaped, Other, Wooded
Parcel#: 2301353
Parking: Additional Parking, Garage, Paved, Garage Faces Side
Patio/Porch: Covered, Front Porch
Sewer: Septic Tank
View: Trees/Woods
Water: Well
Local Schools
School District: Manchester Local
Listed By / Shown By
Listed By
Agency Name: McDowell Homes Real Estate Services
Agency Contact: jeffcarducci@gmail.com, 440-749-5358
Shown By
Agent Name: Aeronica Hamilton
Agent Phone: (419) 989-0448
Agency Title: Key Realty

Estimate Your Payment
Estimated Payment
$ 3,100.90 per month $2,461.24 Principal & Interest $511.33 Property Tax $128.33 Homeowner's Insurance
6308 Manchester Road | MLS# 5213168
This single family home located at 6308 Manchester Road, New Franklin, OH 44216 is currently listed for sale with an asking price of $439,999. This property was built in 1994 and has 3 bedrooms and 3 full and 1 partial baths with 3104 sq. ft. Manchester Road is located within the Manchester Local school district. Search New Franklin real estate on www.aghhomes.com today.