
BEDS4
BATHS1 full 1 partial
MLS#20100159
STATUSActive
PROPERTY TYPEResidential - Single Family
SCHOOLBucyrus City
Property Description
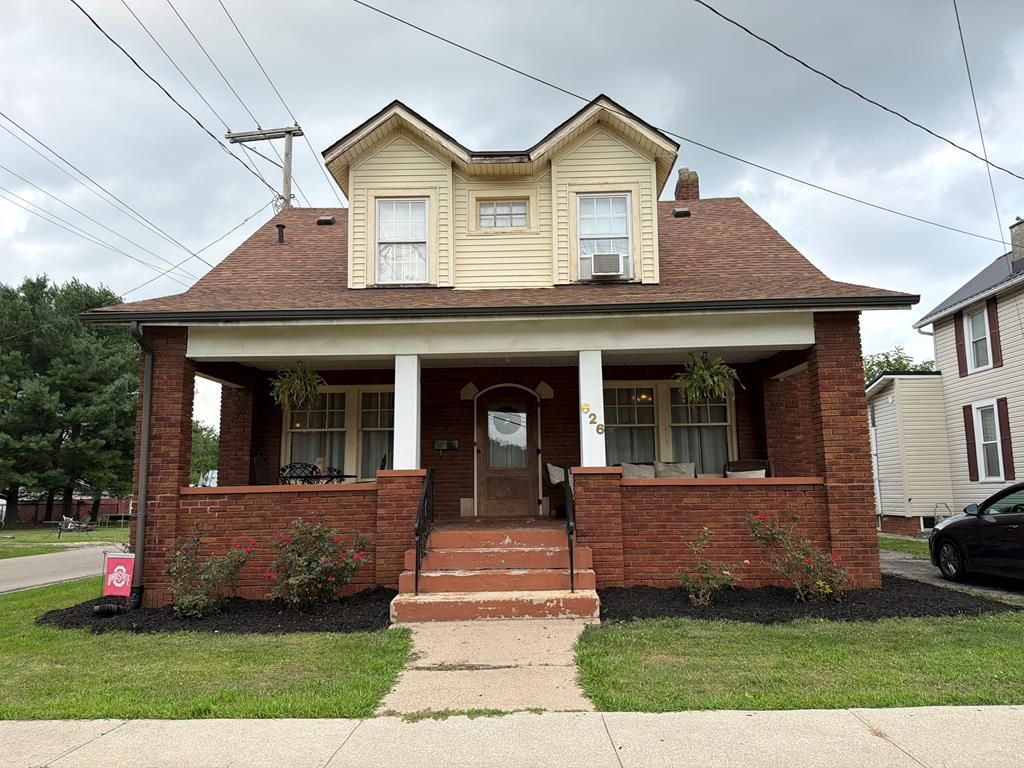
Welcome to 626 W Mary St. in Bucyrus, Ohio! Situated on a desirable corner lot offering approximately 0.19 acres, this charming brick home combines timeless character with thoughtful updates. The exterior features a covered front porch, a paved driveway, a one-car detached garage, and a new roof installed in 2022. Inside, you'll find four bedrooms and one and a half bathrooms, including a beautifully updated second-floor full bath. The versatile main-floor bedroom offers the perfect opportunity for a home office, playroom, or guest space to fit your needs. The spacious walk-in pantry provides excellent storage and convenience for everyday living. To make this home even more appealing, the seller is offering a $500 credit toward a home warranty, giving the new owner added peace of mind. Don't miss your opportunity to own this well-maintained home with plenty of space, modern updates, and a fantastic corner-lot location in Bucyrus!
Property Features
Property Type: Residential - Single Family
Basement: Yes
Basement: Full
Cooling: Ceiling Fan(s), Central Air, Window Unit(s)
Fireplaces: 1
Heating: Forced Air
Lot Size: 0.19 Acres
Roof Type: Composition
Stories: 2.0
Taxes: $1,268
Year Built: 1909
Feature Descriptions
Additional Structures: None, Pergola
Appliances: Dishwasher, Dryer, Electric Range, Microwave, Refrigerator, Washer
Entry Location: Main Level
Exterior: Aluminum Siding, Brick
Financing: Cash, Conventional, FHA, USDA Loan, VA Loan
Fireplace: Living Room
Fireplace Y/N: Yes
Flooring: Carpet, Hardwood
Garage Y/N: Yes
Interior: Dining Room, Entrance Foyer, Laundry, Living Room, Office, Pantry
Laundry: Laundry Room
Lot: Corner Lot, Curbs, Lawn, Sidewalks, City Lot
Lot Dimensions: 50 x 167
Parcel #: 080013991.000
Parking: Asphalt, Concrete, Detached, Garage
Parking Total: 2
Patio/Porch: Covered, Patio, Porch
Rooms Total: 6
Security: Smoke Detector(s)
Sewer: Public Sewer
Structure Type: Onsite Built
Water: Cistern, Public
Windows: Vinyl, Wood Frames
Room Sizes
Primary Bedroom: 12.00 X 12.00 Level - Upper
Bedroom 2: 12.00 X 14.00 Level - Upper
Bedroom 3: 12.00 X 14.00 Level - Upper
Bedroom 4: 10.00 X 10.00 Level - Main
Dining Room: 12.00 X 12.00 Level - Main
Kitchen: 10.00 X 10.00 Level - Main
Living Room: 12.00 X 12.00 Level - Main
Rec Room: 3x6 Level - Main
Local Schools
School District: Bucyrus City
Listed By / Shown By
Listed By
Agency Name: E-Merge Real Estate Champions
Agent Name: Carter Dominy
Agency Phone: 614-678-5505

Shown By
Agent Name: Aeronica Hamilton
Agent Phone: (419) 989-0448
Agency Title: Key Realty

Estimate Your Payment
Estimated Payment
$ 1,005.54 per month $855.28 Principal & Interest $105.67 Property Tax $44.60 Homeowner's Insurance
626 W Mary St | MLS# 20100159
This single family home located at 626 W Mary St, Bucyrus, OH 44820 is currently listed for sale with an asking price of $152,900. This property was built in 1909 and has 4 bedrooms and 1 full and 1 partial baths. W Mary St is located within the Bucyrus City school district. Search Bucyrus real estate on www.aghhomes.com today.