
BEDS3
BATHS3 full
SQUARE FEET1,894
MLS#1887933
STATUSActive
PROPERTY TYPEResidential - Single Family
SUBDIVISIONTwincreek
SCHOOLClermont Northeaster
Property Description
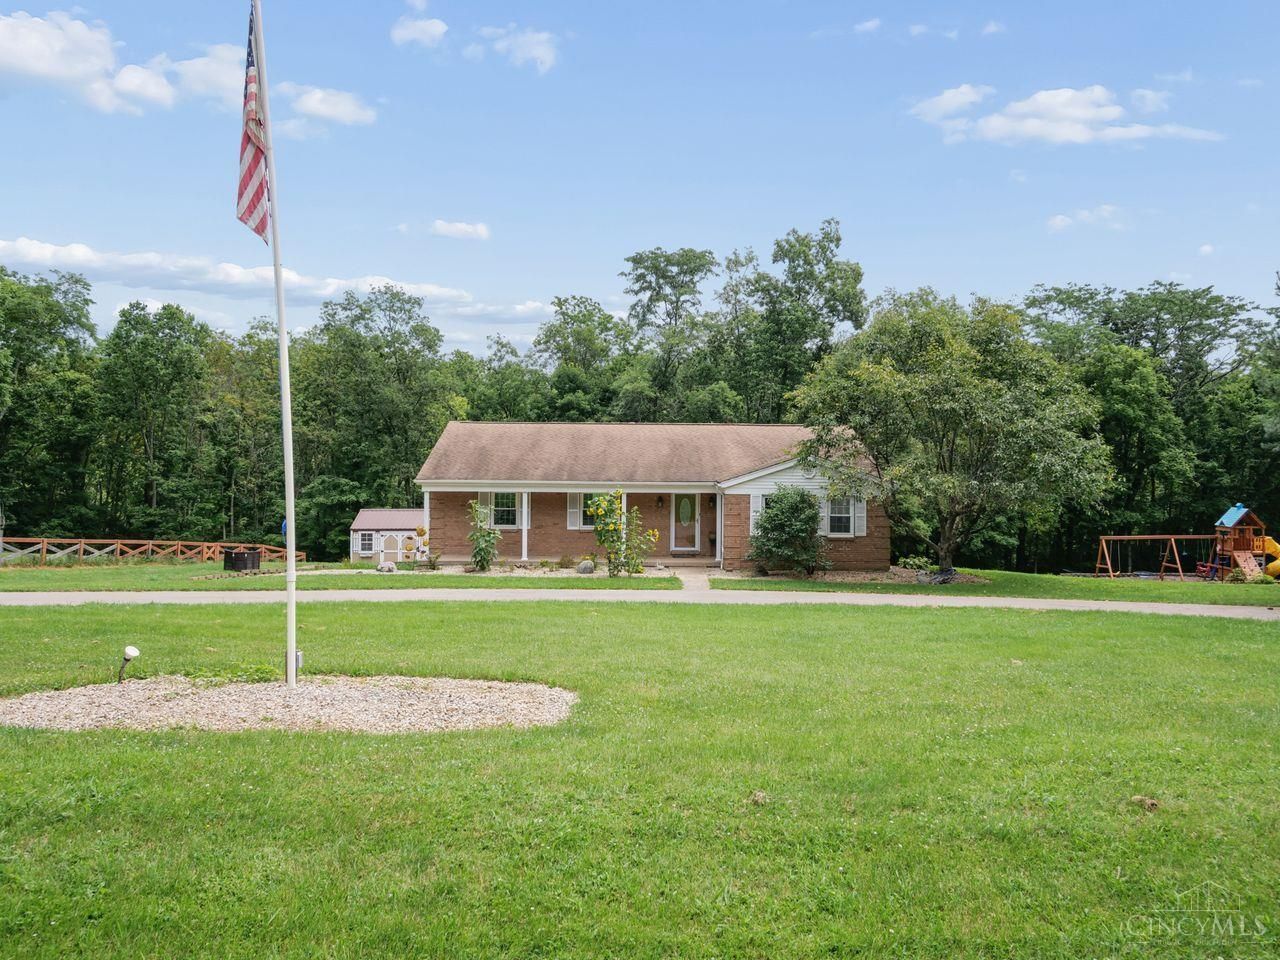
Welcome to this spacious all-brick ranch situated on 2.05 level acres in Goshen's Wayne Township. Offering 3 bedrooms, 3 full baths and nearly 1,900 sq ft ABOVE grade, this home also features a finished walkout basement with 2 flex rooms & full bath. The expansive kitchen and gathering area showcases warm natural woodwork, hardwood floors, skylight and a second fireplace, with access to the enclosed porch and multi-level deck overlooking the private, wooded backyard. Major improvements include newer HVAC, windows, water heater, fresh paint and more. Additional features include an oversized 2-car garage, circular driveway, storage shed, public water and recently serviced septic. A rare opportunity for acreage, privacy and comfortable one-level living!
Property Features
Property Type: Residential - Single Family
Basement: Full
Basement: Yes
Cooling: Central Air
Fireplaces: 2
Garage: 2
Heating: Forced Air
Home Style: Ranch
Lot Size: 2.05 Acres
Roof Type: Shingle
Stories: 1.0
Taxes: $3,114
Year Built: 1981
Feature Descriptions
Access: City Street
Appliances: Dishwasher, Double Oven, Electric Cooktop, Microwave, Refrigerator
Basement Fatures: Finished, Walkout
Buildings: Shed
Days on Site: 4
Exterior: Brick
Fireplace Features: Brick
Flex Rooms: 3 Season Room
Foundation: Poured
Garage/Carport: Built in
Gas: None
Kitchen: Eat-In
Lot Dimensions: 306x305
Parcel #: 49-34-10D-125
Parking: Driveway
Primary Bathroom: Tub w/Shower
Primary Bedroom: Bath Adjoins
Rooms Total: 8
Sewer: Septic Tank
Special View Info: Woods
Tax Abatement: No
Water: Public
Water Heater: Other
Window Features: Vinyl/Alum Clad
Room Sizes
Primary Bedroom: 14 X 14 Level - 1
Bedroom 2: 13 X 11 Level - 1
Bedroom 3: 14 X 10 Level - 1
Dining Room: 12 X 17 Level - 1
Entry: 7 X 6 Level - 1
Great Room: 23 X 15 Level - 1
Recreation Room: 16 X 11 Level - Lower
Study/Den: 14 X 11 Level - Lower
Local Schools
School District: Clermont Northeaster
Listed By / Shown By
Listed By
Agency Name: Coldwell Banker Realty
Agent Name: Lisa Morales
Agency Phone: 513-777-7900

Shown By
Agent Name: Aeronica Hamilton
Agent Phone: (419) 989-0448
Agency Title: Key Realty

Estimate Your Payment
Estimated Payment
$ 2,966.78 per month $2,573.11 Principal & Interest $259.50 Property Tax $134.17 Homeowner's Insurance
6215 Greenbud Drive | MLS# 1887933
This single family home located at 6215 Greenbud Drive, Wayne Twp, OH 45122 is currently listed for sale with an asking price of $460,000. This property was built in 1981 and has 3 bedrooms and 3 full baths with 1894 sq. ft. Greenbud Drive is located in the Twincreek subdivision within the Clermont Northeaster school district. Search Twincreek real estate on www.aghhomes.com today.