
BEDS3
BATHS2 full 1 partial
SQUARE FEET2,321
MLS#1887740
STATUSPending
PROPERTY TYPEResidential - Single Family
SCHOOLForest Hills S
Property Description
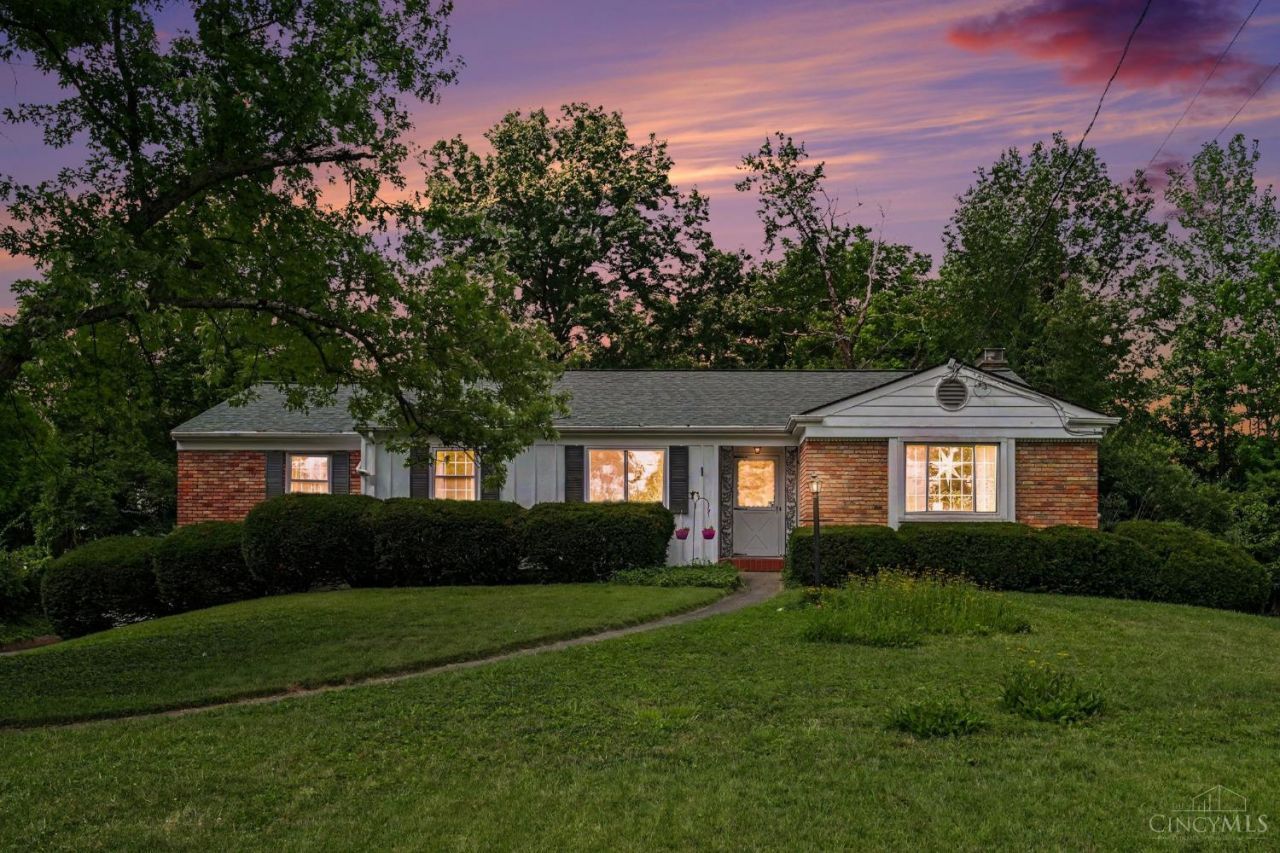
Beautiful ranch home in Anderson with a gorgeous private backyard featuring an in-ground pool, tiered deck, and stone patio, creating the perfect hidden oasis for relaxing or entertaining. Inside, you'll find a unique blend of mid-century modern character and thoughtful updates, including an updated kitchen with newer appliances. The partially finished basement provides additional living space, along with a flexible area ideal for a gym, shop, or hobby room. The oversized tandem garage provides ample room for vehicles, tools, and all your storage needs. This home has been exceptionally well maintained over the years with numerous major updates, including a new roof (2018), water heater (2018), pool pump (2020), air conditioner (2023), pool liner (2023), and a newer stone patio surrounding the pool. Don't miss your opportunity to make this beautifully maintained Anderson home your own!
Property Features
Property Type: Residential - Single Family
Basement: Yes
Basement: Full
Cooling: Central Air
Garage: 3
Heating: Forced Air, Gas
Home Style: Ranch
Lot Size: 0.39 Acres
Roof Type: Shingle
Stories: 1.0
Taxes: $6,980
Year Built: 1964
Amenities
Beam Ceiling
French Doors
Deck
Patio
Tiered Deck
Wooded Lot
Yard Lights
Feature Descriptions
Appliances: Electric Cooktop, Microwave, Oven/Range, Refrigerator
Basement Fatures: Part Finished, Walkout
Days on Site: 6
Exterior: Brick
Family Room: Walkout, Fireplace
Fencing: Metal
Foundation: Block
Garage/Carport: Oversized, Side, Garage Attached
Gas: Natural
Kitchen: Quartz Counters, Counter Bar, Vinyl Floor, Wood Cabinets
Lot Dimensions: 94 X 179.43 IRR
Mechanical Systems: Humidifier
Parcel #: 500-0412-0017-00
Parking: On Street, Driveway
Primary Bathroom: Tile Floor, Tub w/Shower
Primary Bedroom: Bath Adjoins, Wood Floor
Rooms Total: 7
Sewer: Public Sewer
SQFT Basement: 1821
Swimming Pool: In-Ground
Swimming Pool: Yes
Tax Abatement: No
Water: Public
Water Heater: Gas
Window Features: Double Hung, Wood, Insulated
Wooded: Yes
Room Sizes
Primary Bedroom: 14 X 13 Level - 1
Bedroom 2: 11 X 11 Level - 1
Bedroom 3: 12 X 11 Level - 1
Dining Room: 11 X 12 Level - 1
Entry: 5 X 12 Level - 1
Family Room: 13 X 17 Level - 1
Living Room: 15 X 19 Level - 1
Local Schools
School District: Forest Hills S
Listed By / Shown By
Listed By
Agency Name: TREO REALTORS
Agent Name: Michael Tekulve
Agency Phone: 513-731-8736

Shown By
Agent Name: Aeronica Hamilton
Agent Phone: (419) 989-0448
Agency Title: Key Realty

Estimate Your Payment
Estimated Payment
$ 3,024.10 per month $2,321.39 Principal & Interest $581.67 Property Tax $121.04 Homeowner's Insurance
6136 Thole Road | MLS# 1887740
This single family home located at 6136 Thole Road, Anderson Twp, OH 45230 is currently listed for sale with an asking price of $415,000. This property was built in 1964 and has 3 bedrooms and 2 full and 1 partial baths with 2321 sq. ft. Thole Road is located within the Forest Hills S school district. Search Anderson Twp real estate on www.aghhomes.com today.