
BEDS3
BATHS2 full
SQUARE FEET1,507
MLS#1045930
STATUSActive
PROPERTY TYPEResidential - Single Family
SUBDIVISIONCountry Estates #3
SCHOOLTipp City
Property Description
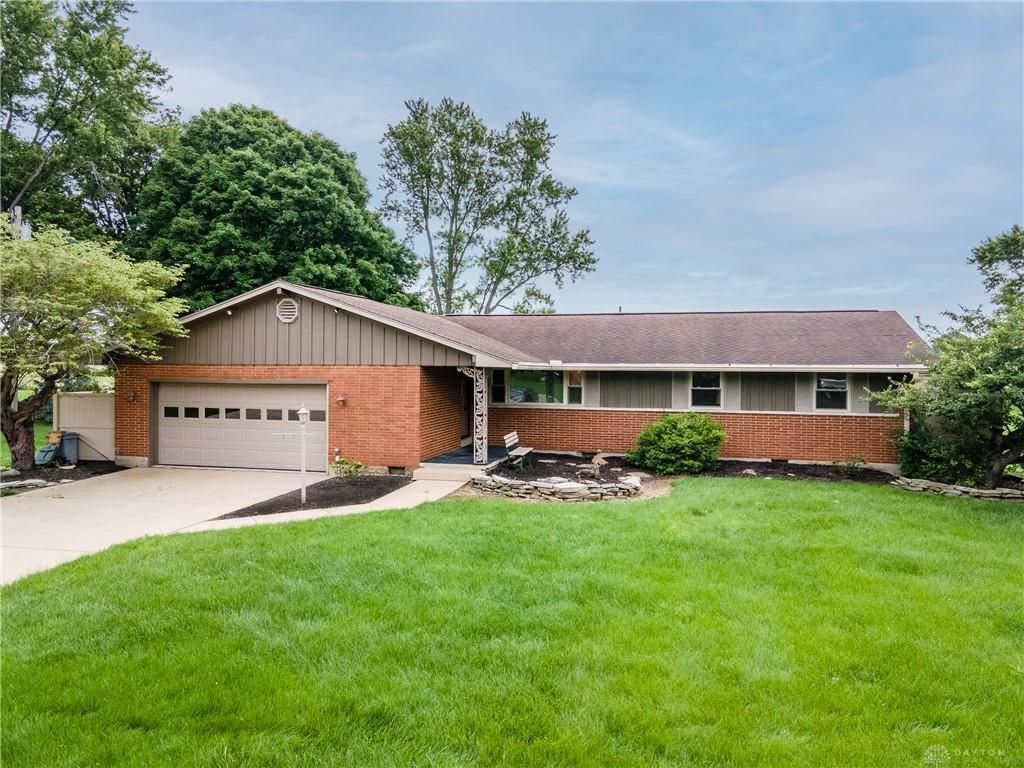
This property will check all the boxes buyers are looking for in a country home located on 1.0195 acres. No rear neighbors. The welcoming tiled entry leads to the large living room with original beautiful wood flooring and large picture window. Great open family room, dining room and kitchen for family/friends to gather. Family room features an accenting wall of built-in shelving and cabinets plus hardwood flooring. The family room opens to the huge tiled floor enclosed porch with sliding glass doors surrounding allowing plenty of natural light. Owners suite features a bath with step-in shower. All bedrooms display beautiful original hardwood flooring. The kitchen has been remodeled with numerous wood cabinetry, window over sink area with view of rear yard, plus eat at bar, with new dishwasher, all appliances staying. Handy laundry room with washer/dryer staying. Attached 2 car garage with cabinets, work benches, storage areas. Geo-thermal heat, Whole house generator, water softener, well, septic. Second detached 2 car garage. Raised garden beds. Large rear deck area for outside relaxation and entertainment. Nicely landscaped with mature trees.
Property Features
Property Type: Residential - Single Family
Basement: Crawl Space
Cooling: Central Air
Garage: Attached, Detached, Garage Door Opener
Garage: 4 car attached
Heating: Electric, Propane, Geothermal
Lot Size: 1.01 Acres
Stories: 1.0
Taxes: $2,788
Year Built: 1962
Amenities
Ceiling Fan(s)
French Doors
Deck
Porch
Feature Descriptions
Appliances: Cooktop, Washer, Refrigerator, Microwave, Dryer, Dishwasher
Exterior: Brick
Lot: Residential Lot
Lot Dimensions: 1.0195
Parcel ID: G12080548
Sewer: Septic Tank
Special Features: Bath 1st Floor, Enclosed Porch, Bed 1st Floor
Utilities: Propane
Water: Well
Zoning: Residential
Room Sizes
Entrance: 4.00X5.00 Level - 1
Living Room: 19.00X12.00 Level - 1
Dining Room: 13.00X10.00 Level - 1
Kitchen: 13.00X12.00 Level - 1
Family Room: 13.00X18.00 Level - 1
Bedroom 1: 13.00X12.00 Level - 1
Bedroom 2: 12.00X9.00 Level - 1
Bedroom 3: 11.00X9.00 Level - 1
Utility Room: 7.00X8.00 Level - 1
Other: 10.00X22.00 Level - 1
Local Schools
School District: Tipp City
Listed By / Shown By
Listed By
Agency Name: Galbreath REALTORS
Agent Name: Donna Mergler
Agency Phone: (937) 339-0508

Shown By
Agent Name: Aeronica Hamilton
Agent Phone: (419) 989-0448
Agency Title: Key Realty

Estimate Your Payment
Estimated Payment
$ 2,497.62 per month $2,153.02 Principal & Interest $232.33 Property Tax $112.26 Homeowner's Insurance
6065 Country Estates Drive | MLS# 1045930
This single family home located at 6065 Country Estates Drive, Tipp City, OH 45371 is currently listed for sale with an asking price of $384,900. This property was built in 1962 and has 3 bedrooms and 2 full baths with 1507 sq. ft. Country Estates Drive is located in the Country Estates #3 subdivision within the Tipp City school district. Search Country Estates #3 real estate on www.aghhomes.com today.