
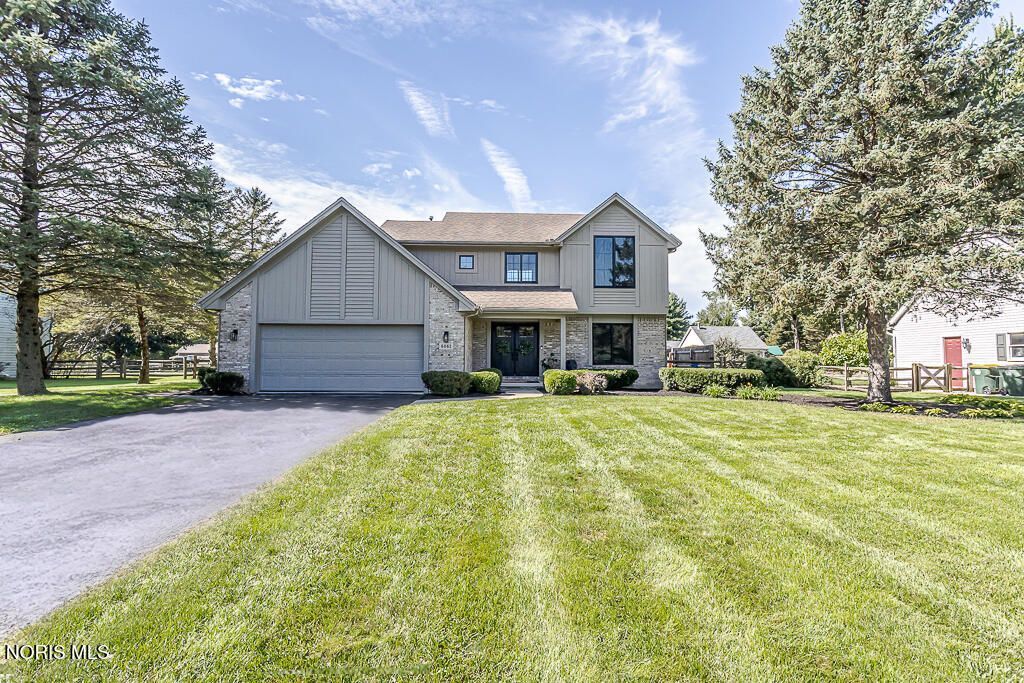
BEDS4
BATHS2 full 1 partial
SQUARE FEET2,162
MLS#10014293
STATUSContingent
PROPERTY TYPEResidential - Single Family
SUBDIVISIONHickory Ridge
SCHOOLAnthony Wayne
Property Description
You'll be more than ready to jump into the heated saltwater pool and enjoy it on the very first warm day! Set on a generous .89 acre lot, the rear yard offers room to truly live outdoors. A spacious patio, charming pergola, lush gardens, and even extra space to store all your toys while overlooking the expansive grounds .Inside, this gracious 4 bed, 2.5 bath home is designed to impress it's next owner! The stunning interior updates and thoughtful details make it genuinely move-in ready. High ceilings in both the Great Room and the primary bedroom, crown molding and granite countertops in the kitchen as well as a snack bar, coffee bar, and top quality stainless steel appliances. The primary retreat features a walk-in closet, dual sink vanity, separate tub plus a separate tub/shower. Updated mechanicals, rear yard shed plus an oversized laundry room with valuable extra storage makes it a home that blends comfort, style, and outdoor living ready for its next chapter!
Property Features
Property Type: Residential - Single Family
Basement: Sump Pump
Cooling: Central Air, Electric
Fireplaces: 1
Garage: 2.5 car attached
Heating: Forced Air, Natural Gas
Home Style: Traditional
Lot Size: 0.89 Acres
Roof Type: Shingle
Stories: 2.0
Year Built: 1991
Amenities
Breakfast Bar
Cathedral Ceiling(s)
Ceiling Fan(s)
Crown Molding
Double Vanity
Eat-in Kitchen
Entrance Foyer
Open Floorplan
Pantry
Primary Bathroom
Separate Shower
Storage
Vaulted Ceiling(s)
Walk-In Closet(s)
Feature Descriptions
Appliances: Dishwasher, Microwave, Water Heater, Disposal, Gas Oven, Gas Range, Refrigerator
Days on Site: 23
Exterior: Brick
Fireplace: Family Room, Gas Log, Glass Doors
Flooring: Carpet, Luxury Vinyl, Hardwood
Laundry: Main Level
Lot: Landscaped, Level
Lot Dimensions: 97X400
Other Equipment: Irrigation Equipment, Sump Pump
Parcel#: 98-19547
Parking: Attached Garage, Driveway, Garage Door Opener
Parking Notes: Attached Garage, Driveway, Garage Door Opener
Pool: Fenced, Heated, In Ground, Salt Water
Sewer: Public Sewer
Special View Info: Trees/Woods
Swimming Pool: Yes
Utilities: Cable Available
Water: Public
Window: Double Pane Windows, Window Coverings
Room Sizes
Great Room: Level - Main
Kitchen: Level - Main
Den: Level - Main
Primary Bedroom 1: Level - Upper
Bedroom 2: Level - Upper
Bedroom 3: Level - Upper
Bedroom 4: Level - Upper
Utility Room: Level - Main
Local Schools
High School: Anthony Wayne
Middle School: Fallen Timbers
Elementary School: Whitehouse
School District: Anthony Wayne
Listed By / Shown By
Listed By
Agency Name: The Danberry Co
Agency Phone: 419-531-4431
Shown By
Agent Name: Aeronica Hamilton
Agent Phone: (419) 989-0448
Agency Title: Key Realty

Estimate Your Payment
Estimated Payment
$ 2,942.10 per month $2,796.30 Principal & Interest $0.00 Property Tax (data not provided by mls) $145.80 Homeowner's Insurance
6062 Forest Edge Drive | MLS# 10014293
This single family home located at 6062 Forest Edge Drive, Whitehouse, OH 43571 is currently listed for sale with an asking price of $499,900. This property was built in 1991 and has 4 bedrooms and 2 full and 1 partial baths with 2162 sq. ft. Forest Edge Drive is located in the Hickory Ridge subdivision within the Anthony Wayne school district. Search Hickory Ridge real estate on www.aghhomes.com today.