
BEDS4
BATHS2 full 1 partial
SQUARE FEET2,102
MLS#959937
STATUSActive
PROPERTY TYPEResidential - Single Family
SCHOOLLynchburg-Clay
Property Description
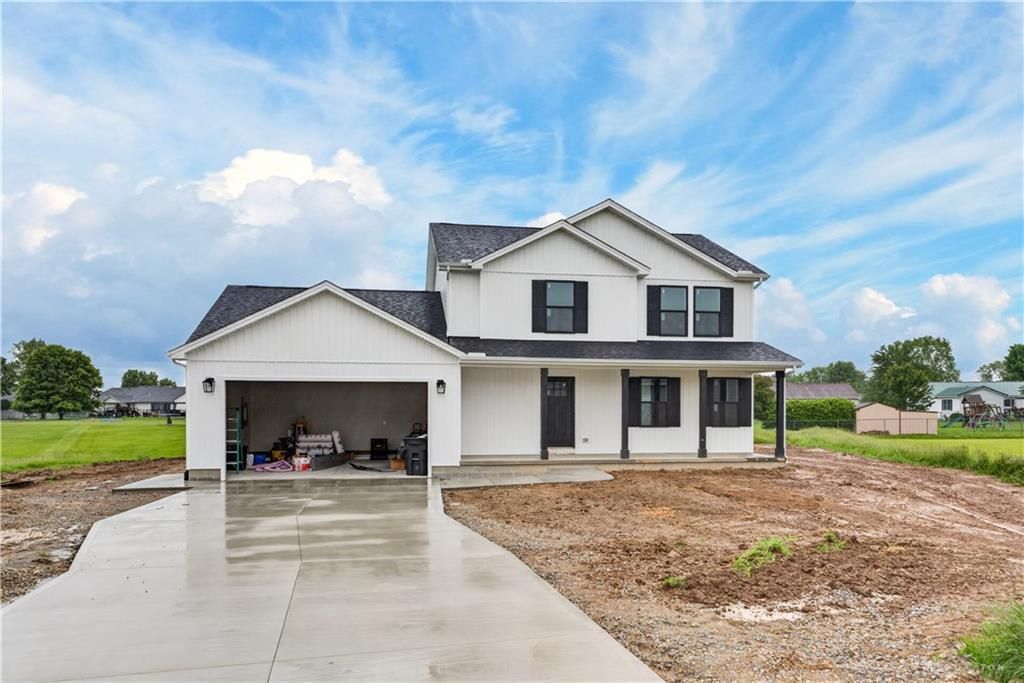
Nearing completion and ready for its new Owners, This Beautiful 4-bedroom, 2.5-bath home features an open-concept floor plan designed for modern living. The main level offers durable LVP flooring throughout and a spacious kitchen with white shaker soft-close cabinets, granite countertops, a large 6 ft island, and stainless steel appliances. The layout flows seamlessly into the living and dining areas, ideal for everyday living and entertaining. The first-floor primary suite provides convenience and privacy, complete with an en-suite bath. Upstairs, you'll find generously sized bedrooms along with a versatile flex space perfect for a home office, playroom, or additional living area. Additional highlights include a 2-car attached garage and a 10x12 patio, offering great outdoor space for relaxing or entertaining. A perfect blend of style, functionality, and comfort ready to welcome you home!
Property Features
Property Type: Residential - Single Family
Cooling: Central
Garage: 2 car attached
Heating: Electric
Lot Size: 1.01 Acres
Stories: 2.0
Taxes: $354
Year Built: 2026
Feature Descriptions
Appliance Features: Microwave, Range, Refrigerator
Basement Features: Crawl Space
Days on Site: 4
Exterior: Shingle
Garage Features: 2 Car, Attached
Lot Dimensions: 179x247
Utilities: Public Water, Sanitary Sewer
Room Sizes
Bedroom: 12 X 14 Level - Main
Bedroom: 14 X 12 Level - Second
Bedroom: 11 X 12 Level - Second
Bedroom: 11 X 11 Level - Second
Kitchen: 12 X 13 Level - Main
Living Room: 17 X 16 Level - Main
Local Schools
School District: Lynchburg-Clay
Listed By / Shown By
Listed By
Agency Name: Amy Davis & Associates Rlty Co
Agency Phone: (937) 393-9375
Shown By
Agent Name: Aeronica Hamilton
Agent Phone: (419) 989-0448
Agency Title: Key Realty

Estimate Your Payment
Estimated Payment
$ 1,895.17 per month $1,773.21 Principal & Interest $29.50 Property Tax $92.46 Homeowner's Insurance
603 Hastings Drive | MLS# 959937
This single family home located at 603 Hastings Drive, Lynchburg, OH 45142 is currently listed for sale with an asking price of $317,000. This property was built in 2026 and has 4 bedrooms and 2 full and 1 partial baths with 2102 sq. ft. Hastings Drive is located within the Lynchburg-Clay school district. Search Lynchburg real estate on www.aghhomes.com today.