
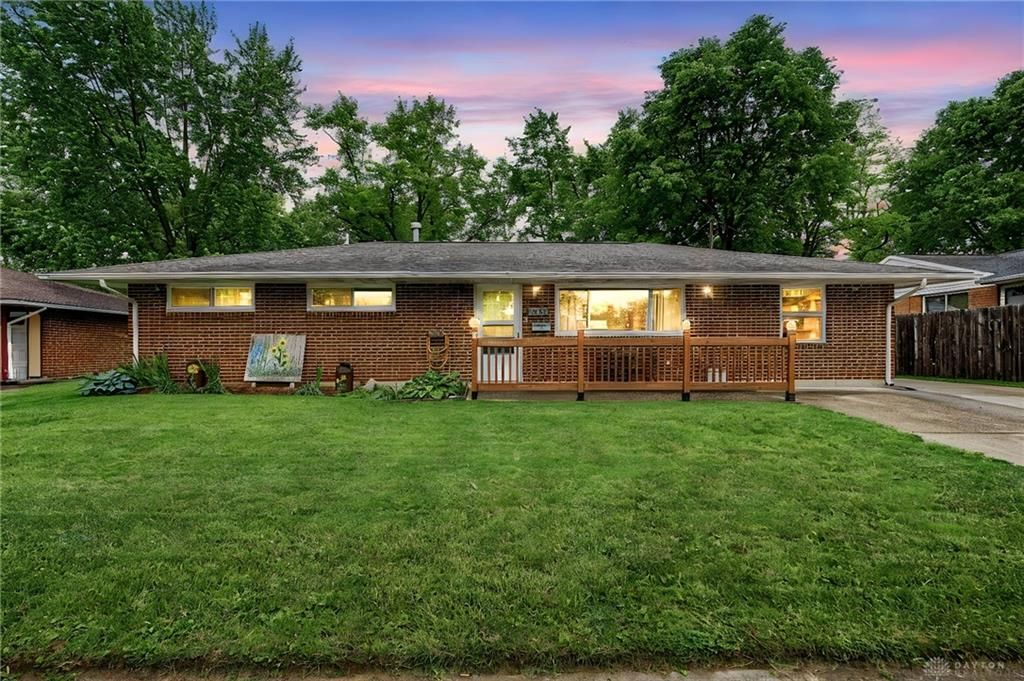
BEDS3
BATHS2 full
SQUARE FEET1,404
MLS#960072
STATUSActive
PROPERTY TYPEResidential - Single Family
SUBDIVISIONHerbert C Huber 37 Sec 02
SCHOOLHuber Heights
Property Description
Charming brick ranch offering 3 bedrooms and 2 full baths with plenty of space inside and out! Situated on a generous lot with a big backyard, this home features a covered patio, creating the perfect setting to relax or entertain. Enjoy evenings around the fire pit while the included swing set and shed add extra outdoor enjoyment and storage. Inside, you'll find a spacious layout with a large pantry and an updated second full bath featuring a new shower. The oversized 2-car detached garage provides ample room for vehicles, hobbies, or extra storage. Kitchen appliances are approximately 5 years old, adding convenience and value to this well-maintained home. A wonderful opportunity to enjoy comfortable one-floor living with great outdoor amenities!
Property Features
Property Type: Residential - Single Family
Cooling: Central
Garage: 2
Heating: Forced Air, Natural Gas
Lot Size: 0.33 Acres
Stories: 1.0
Taxes: $2,745
Year Built: 1961
Feature Descriptions
Appliance Features: Dryer, Microwave, Range, Refrigerator, Washer
Basement Features: Slab
Exterior: Brick
Garage Features: 2 Car, Detached, Opener, Storage
Lot Dimensions: Irregular
Outside Features: Patio, Porch, Storage Shed
Utilities: Natural Gas, Public Water, Sanitary Sewer, Storm Sewer
Room Sizes
Living Room: 17 X 12 Level - Main
Dining Room: 12 X 9 Level - Main
Kitchen: 9 X 9 Level - Main
Family Room: 21 X 11 Level - Main
Primary Bedroom: 12 X 11 Level - Main
Bedroom: 10 X 9 Level - Main
Utility Room: 8 X 4 Level - Main
Bedroom: 12 X 9 Level - Main
Local Schools
School District: Huber Heights
Listed By / Shown By
Listed By
Agency Name: eXp Realty
Agency Phone: (866) 212-4991
Shown By
Agent Name: Aeronica Hamilton
Agent Phone: (419) 989-0448
Agency Title: Key Realty

Estimate Your Payment
Estimated Payment
$ 1,494.11 per month $1,202.65 Principal & Interest $228.75 Property Tax $62.71 Homeowner's Insurance
6026 Longford Road | MLS# 960072
This single family home located at 6026 Longford Road, Huber Heights, OH 45424 is currently listed for sale with an asking price of $215,000. This property was built in 1961 and has 3 bedrooms and 2 full baths with 1404 sq. ft. Longford Road is located in the Herbert C Huber 37 Sec 02 subdivision within the Huber Heights school district. Search Herbert C Huber 37 Sec 02 real estate on www.aghhomes.com today.