
BEDS2
BATHS2 full 1 partial
SQUARE FEET1,234
MLS#1887579
STATUSActive
PROPERTY TYPEResidential - Condominium
SCHOOLCincinnati
Property Description
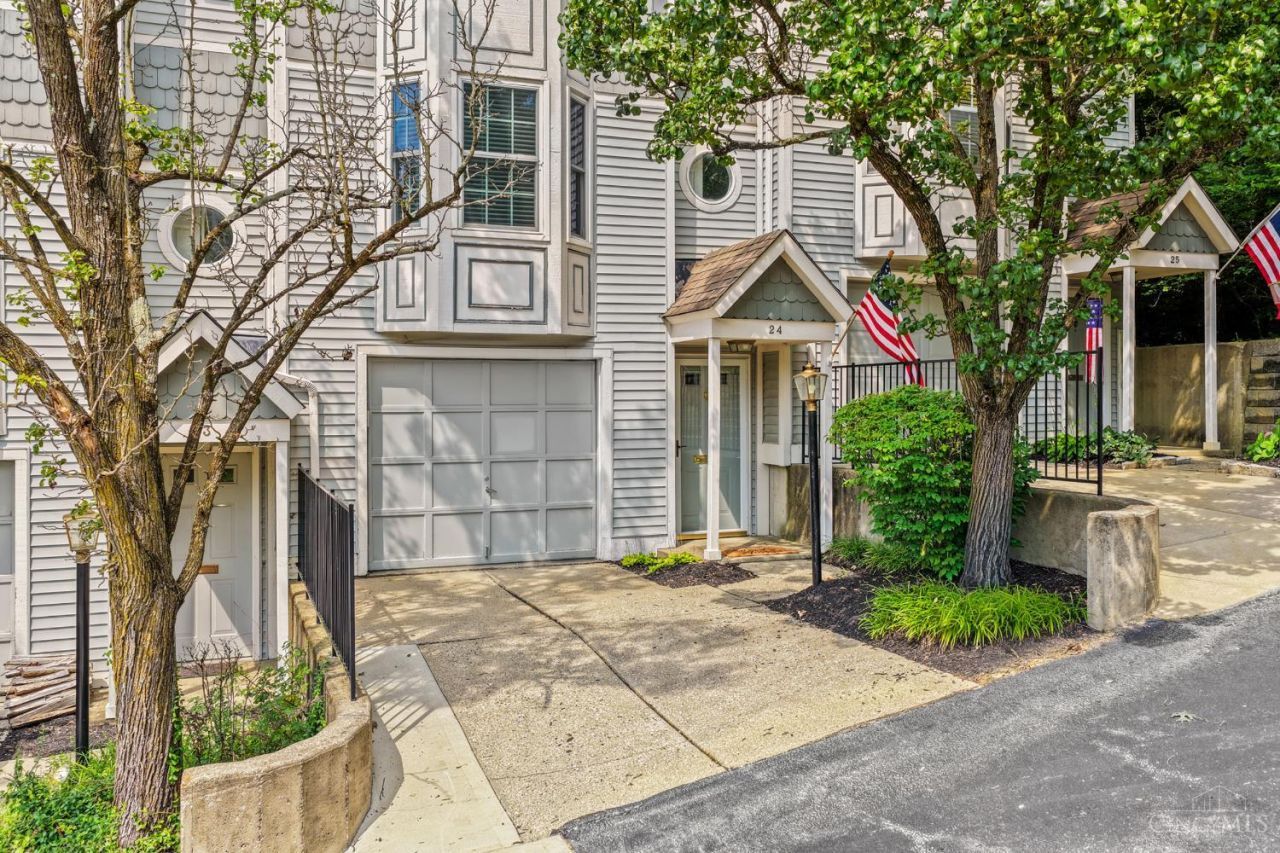
Walk to restaurants or to the Square from this trendy townhome in a perfect location. Two bedrooms, two and a half baths with walk-in GARAGE makes this the perfect Mount Lookout home. Enjoy hardwood floors, granite countertops, Ceiling fans in both bedrooms and garage, California closets in bedroom, second floor laundry, Bay window and built in desk is nice feature for work at home days. Outside you have a large storage room off deck and great privacy. All appliances are including washer and dryer. Whether you work downtown, UC, Xavier, or any of the major hospitals this location fits the bill.
Property Features
Property Type: Residential - Condominium
Basement: None
Cooling: Central Air
Fireplaces: 1
Garage: 1
Heating: Electric
Home Style: Other
Roof Type: Shingle
Stories: 3.0
Taxes: $4,410
Year Built: 1990
Amenities
Multi Panel Doors
Feature Descriptions
Access: City Street, Paved Road
Appliances: Convection Oven, Dishwasher, Electric Cooktop, Garbage Disposal, Microwave, Refrigerator
Association Includes: AssociationDues
Association Name: Towne Properties
Condo: Townhouse
Days on Site: 6
Exterior: Vinyl Siding
Features: Pets Allowed, Dir Ent Garage-Unit, Private Entry, Laundry-In Unit
Fireplace Features: Insert
Foundation: Slab
Garage/Carport: Oversized, Front, Garage Attached
Gas: None
HOA Fee: 450/Monthly
HOA Y/N: 1
Kitchen: Wood Floor, Marble/Granite/Slate
Miscellaneous: Recessed Lights
Parcel #: 025-0003-0163-00
Parking: Off Street, Driveway
Primary Bathroom: Tile Floor, Double Vanity, Tub w/Shower, Marb/Gran/Slate
Primary Bedroom: Bath Adjoins, Wall-to-Wall Carpet, Window Treatment
Rooms Total: 9
Sewer: Public Sewer
SQFT Basement: 597
Tax Abatement: No
Unit Entry Level: 1
Water: Public
Water Heater: Electric
Window Features: Aluminum, Bay/Bow, Slider, Double Hung
Room Sizes
Primary Bedroom: 15 X 14 Level - 3
Bedroom 2: 14 X 12 Level - 3
Dining Room: 14 X 10 Level - 2
Entry: 9 X 3 Level - 1
Living Room: 17 X 17 Level - 2
Local Schools
School District: Cincinnati
Listed By / Shown By
Listed By
Agency Name: Keller Williams Distinctive RE
Agent Name: Cindy Shetterly
Agency Phone: 859-331-3180

Shown By
Agent Name: Aeronica Hamilton
Agent Phone: (419) 989-0448
Agency Title: Key Realty

Estimate Your Payment
Estimated Payment
$ 2,221.40 per month $1,762.02 Principal & Interest $367.50 Property Tax $91.88 Homeowner's Insurance
600 Delta Avenue, Unit 24 | MLS# 1887579
This condo located at 600 Delta Avenue, Unit 24, Cincinnati, OH 45226 is currently listed for sale with an asking price of $315,000. This property was built in 1990 and has 2 bedrooms and 2 full and 1 partial baths with 1234 sq. ft. Delta Avenue, Unit 24 is located within the Cincinnati school district. Search Cincinnati real estate on www.aghhomes.com today.