
BEDS3
BATHS2 full 1 partial
SQUARE FEET1,620
MLS#1887969
STATUSActive
PROPERTY TYPEResidential - Single Family
SUBDIVISIONPierce Twp
SCHOOLWest Clermont
Property Description
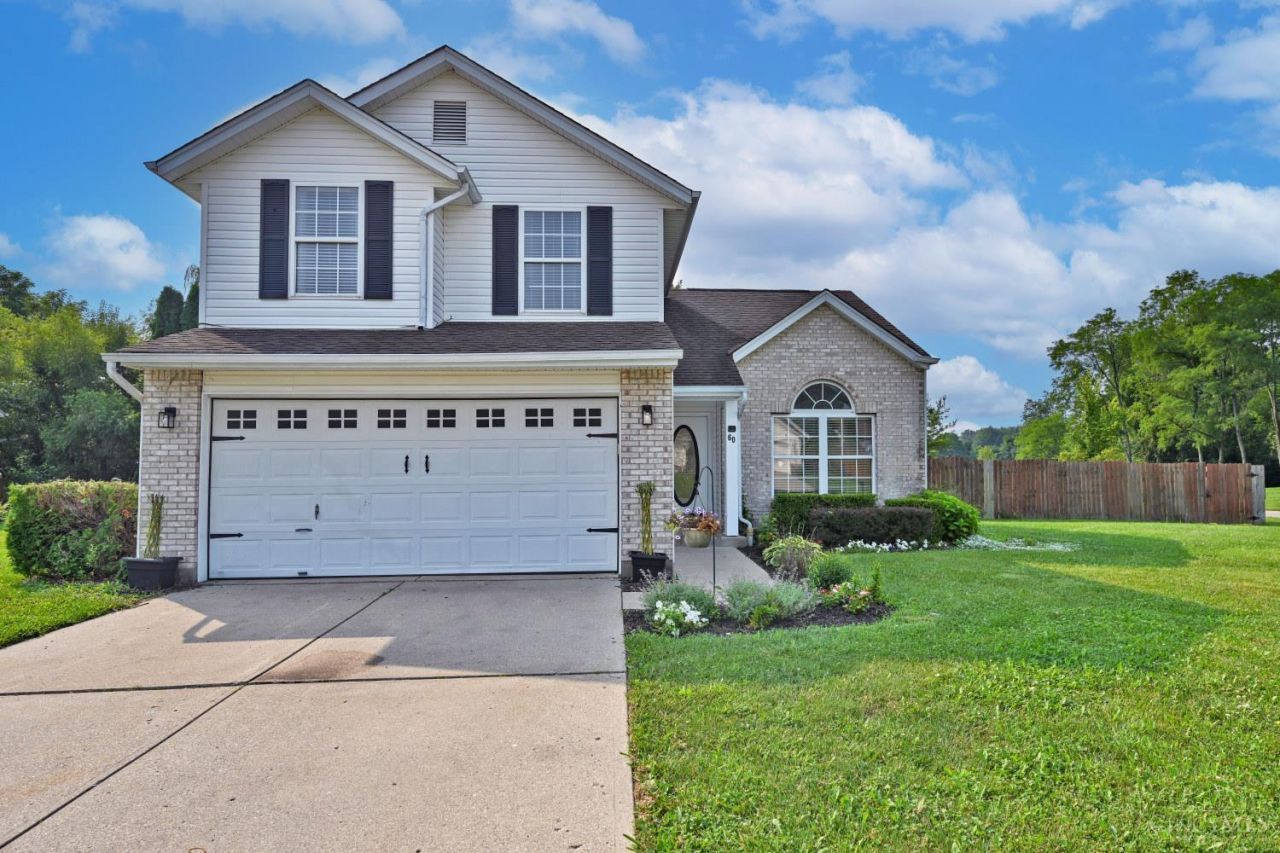
Great starter home! 2 story brick and siding, corner lot, 3D shingle roof, 2 car garage w/ opener, newer gas F/A furnace C/A, gas water heater, cathedral ceilings, full kitchen with counter bar and walk out, deck, fence yard, 1st floor laundry. Community park right across the street!
Property Features
Property Type: Residential - Single Family
Basement: None
Cooling: Central Air
Garage: 2
Heating: Forced Air, Gas
Home Style: Traditional
Lot Size: 0.38 Acres
Roof Type: Shingle
Stories: 2.0
Taxes: $3,974
Year Built: 1998
Amenities
Cathedral Ceiling
Corner Lot
Deck
Porch
Wooded Lot
Yard Lights
Feature Descriptions
Access: County Road, Paved Road
Appliances: Dishwasher, Electric Cooktop, Garbage Disposal, Microwave, Oven/Range, Refrigerator
Exterior: Brick, Vinyl Siding
Fencing: Wood
Foundation: Slab
Garage/Carport: Built in, Front
Gas: Natural
Great Room: Wall-to-Wall Carpet, Window Treatment
Kitchen: Pantry, Eat-In, Walkout, Island, Wood Cabinets, Laminate Floor
Mechanical Systems: Garage Door Opener
Miscellaneous: 220 Volt, Busline Near, Cable, Ceiling Fan
Parcel #: 29-01-14.-194
Parking: Concrete, Driveway
Primary Bathroom: Shower, Other
Primary Bedroom: Bath Adjoins, Wall-to-Wall Carpet
Public Transportation: none
Rooms Total: 6
Sewer: Public Sewer
Smart Technology: Garage Door Opener
Special View Info: Woods
Tax Abatement: No
Topography: Level
Water: Public
Water Heater: Gas
Window Features: Double Hung, Vinyl, Insulated
Wooded: Yes
Room Sizes
Primary Bedroom: 14 X 14 Level - 2
Bedroom 2: 14 X 9 Level - 2
Bedroom 3: 13 X 10 Level - 2
Dining Room: 15 X 11 Level - 1
Entry: 15 X 5 Level - 1
Great Room: 19 X 13 Level - 1
Laundry Room: 8 X 5 Level - 1
Local Schools
School District: West Clermont
Listed By / Shown By
Listed By
Agency Name: Comey & Shepherd
Agent Name: William Vitale
Agency Phone: 513-891-4444

Shown By
Agent Name: Aeronica Hamilton
Agent Phone: (419) 989-0448
Agency Title: Key Realty

Estimate Your Payment
Estimated Payment
$ 2,185.06 per month $1,762.02 Principal & Interest $331.17 Property Tax $91.88 Homeowner's Insurance
60 Robin Way | MLS# 1887969
This single family home located at 60 Robin Way, Pierce Twp, OH 45102 is currently listed for sale with an asking price of $315,000. This property was built in 1998 and has 3 bedrooms and 2 full and 1 partial baths with 1620 sq. ft. Robin Way is located in the Pierce Twp subdivision within the West Clermont school district. Search Pierce Twp real estate on www.aghhomes.com today.