
BEDS3
BATHS2 full
SQUARE FEET2,684
MLS#5227280
STATUSActive
PROPERTY TYPEResidential - Single Family
SUBDIVISIONWmsburg Estate
SCHOOLMayfield City
Property Description
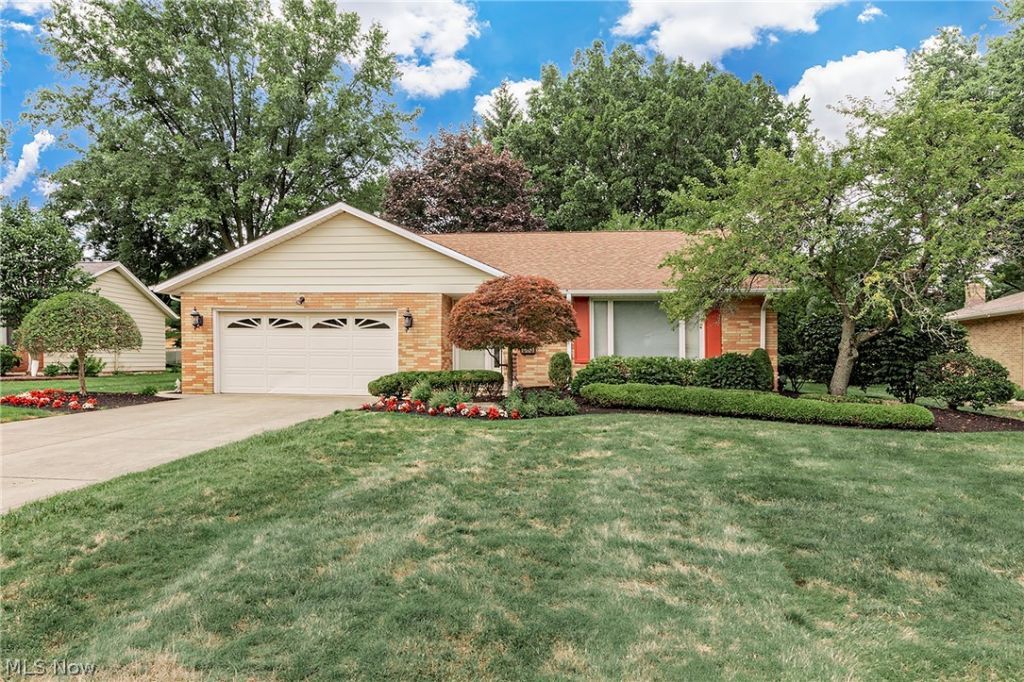
Welcome to 596 Jefferson Drive, located in sought-after Williamsburg Estates, in Highland Heights, OH! Nestled on approximately .40 acres in desirable Highland Heights, this well cared for 3 bedroom, 2 FULL BATH, ranch style home offers 1,896 square feet of comfortable living space and endless potential. From the moment you arrive, you'll be impressed by the exceptional curb appeal featuring meticulously manicured landscaping, mature trees, fresh mulch beds, and a welcoming exterior. Inside, you'll find a spacious floor plan with solid hardwood flooring, a cozy fireplace, and generously sized rooms ready for your personal cosmetic updates. Step outside to the private paver patio overlooking the beautifully landscaped, private backyard?perfect for relaxing or entertaining. An attached 2-car garage, irrigation system, quality construction, and a fantastic lot complete the package. Whether you're looking to move right in and update over time or create your dream home from day one, this property offers an outstanding opportunity in one of Highland Heights most desirable neighborhoods!! Located within minutes to Mayfield's award winning school district, Highland Heights Park, shopping, schools, and so much more. Schedule your showing today!
Property Features
Property Type: Residential - Single Family
Basement: Yes
Basement: Partial, Unfinished, Sump Pump
Cooling: Central Air
Fireplaces: 1
Garage: 2 car attached
Heating: Forced Air, Fireplace(s), Gas
Home Style: Ranch
Lot Size: 0.39 Acres
Roof Type: Asphalt, Fiberglass
Stories: 1.0
Taxes: $6,243 / year
Year Built: 1969
Amenities
Crown Molding
Eat-in Kitchen
Built-in Barbecue
Barbecue
Sprinkler/Irrigation
Feature Descriptions
Appliances: Built-In Oven, Dishwasher, Range, Refrigerator
Exterior: Aluminum Siding, Brick
Fireplace: Family Room
Laundry: In Basement
Parcel#: 822-05-040
Parking: Attached, Electricity, Garage
Patio/Porch: Patio
Sewer: Public Sewer
Water: Public
Local Schools
School District: Mayfield City
Listed By / Shown By
Listed By
Agency Name: Keller Williams Greater Metropolitan
Agency Contact: corsillo@kw.com, 216-789-7739
Shown By
Agent Name: Aeronica Hamilton
Agent Phone: (419) 989-0448
Agency Title: Key Realty

Estimate Your Payment
Estimated Payment
$ 2,550.71 per month $1,929.83 Principal & Interest $520.25 Property Tax $100.63 Homeowner's Insurance
596 Jefferson Drive | MLS# 5227280
This single family home located at 596 Jefferson Drive , Highland Heights, OH 44143 is currently listed for sale with an asking price of $345,000. This property was built in 1969 and has 3 bedrooms and 2 full baths with 2684 sq. ft. Jefferson Drive is located in the Wmsburg Estate subdivision within the Mayfield City school district. Search Wmsburg Estate real estate on www.aghhomes.com today.