
BEDS4
BATHS2 full 1 partial
SQUARE FEET2,355
MLS#226018411
STATUSActive
PROPERTY TYPEResidential - Single Family
SUBDIVISIONUpper Albany West
SCHOOLCOLUMBUS CITY
Property Description
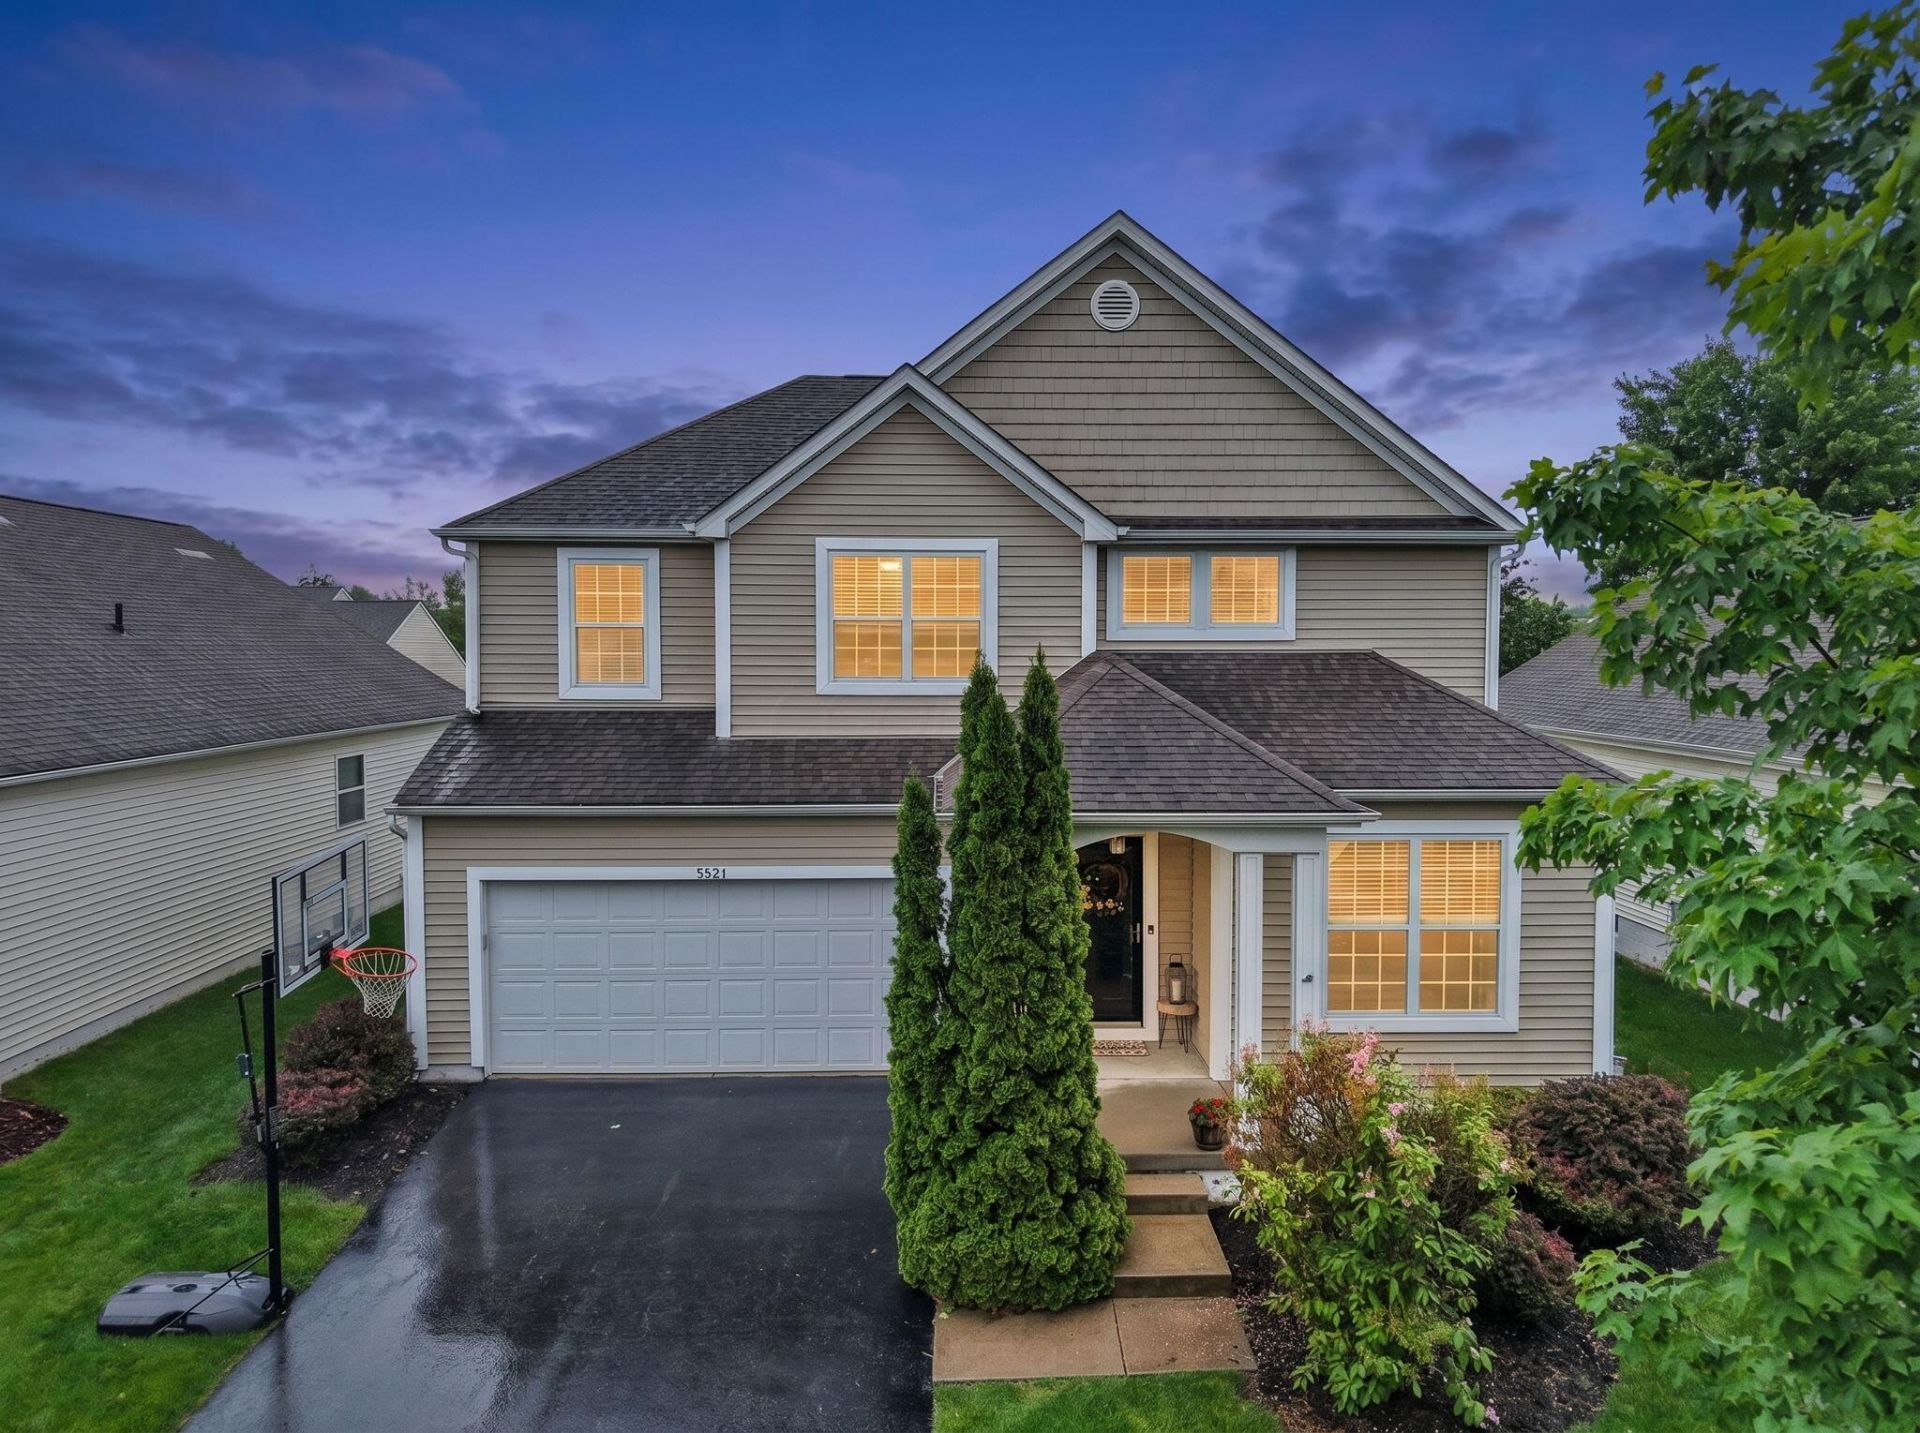
This Upper Albany West home checks all the boxes! Four bedrooms and bonus room up plus large first floor den and dining room. There is also lots of space in the unfinished basement for more finished spaces too. PLUS the owner recently remodeled the entire kitchen with high end cabinetry and upgraded stainless appliances. Granite counters all new luxury vinyl plank flooring and carpet too! All of this situated on a generous size lot with stamped concrete patio to enjoy summer fun.The new community pool is steps away and there is also a clubhouse with workout space all included in the extremely affordable HOA dues. Warner Woods park with walking paths, play areas, pickleball courts is also a short drive or walk too!Schedule a showing asap to see this beautiful home!
Property Features
Property Type: Residential - Single Family
Basement: Full
Basement: Yes
Cooling: Central Air
Fireplaces: 1
Garage: 2 car attached
Home Style: Traditional
Lot Size: 0.15 Acres
Taxes: $6,671
Year Built: 2010
Feature Descriptions
Association/Condo Fee: 48
Days on Site: 5
Exterior: Vinyl Siding
Fireplace: One, Gas Log
Flooring: Carpet, Vinyl
HOA: Yes
Parcel #: 010-276880
Parking: Attached Garage
Windows: Insulated All
Local Schools
School District: COLUMBUS CITY
Listed By / Shown By
Listed By
Agency Name: NextHome Experience
Agent Name: Penny J Smith
Agency Phone: 614-396-6900

Shown By
Agent Name: Aeronica Hamilton
Agent Phone: (419) 989-0448
Agency Title: Key Realty

Estimate Your Payment
Estimated Payment
$ 3,615.14 per month $2,907.61 Principal & Interest $555.92 Property Tax $151.61 Homeowner's Insurance
5951 Oswald Street | MLS# 226018411
This single family home located at 5951 Oswald Street, Westerville, OH 43081 is currently listed for sale with an asking price of $519,800. This property was built in 2010 and has 4 bedrooms and 2 full and 1 partial baths with 2355 sq. ft. Oswald Street is located in the Upper Albany West subdivision within the COLUMBUS CITY school district. Search Upper Albany West real estate on www.aghhomes.com today.