
BEDS3
BATHS1 full 1 partial
SQUARE FEET1,080
MLS#1896212
STATUSPending
PROPERTY TYPEResidential - Single Family
SCHOOLMadison
Property Description
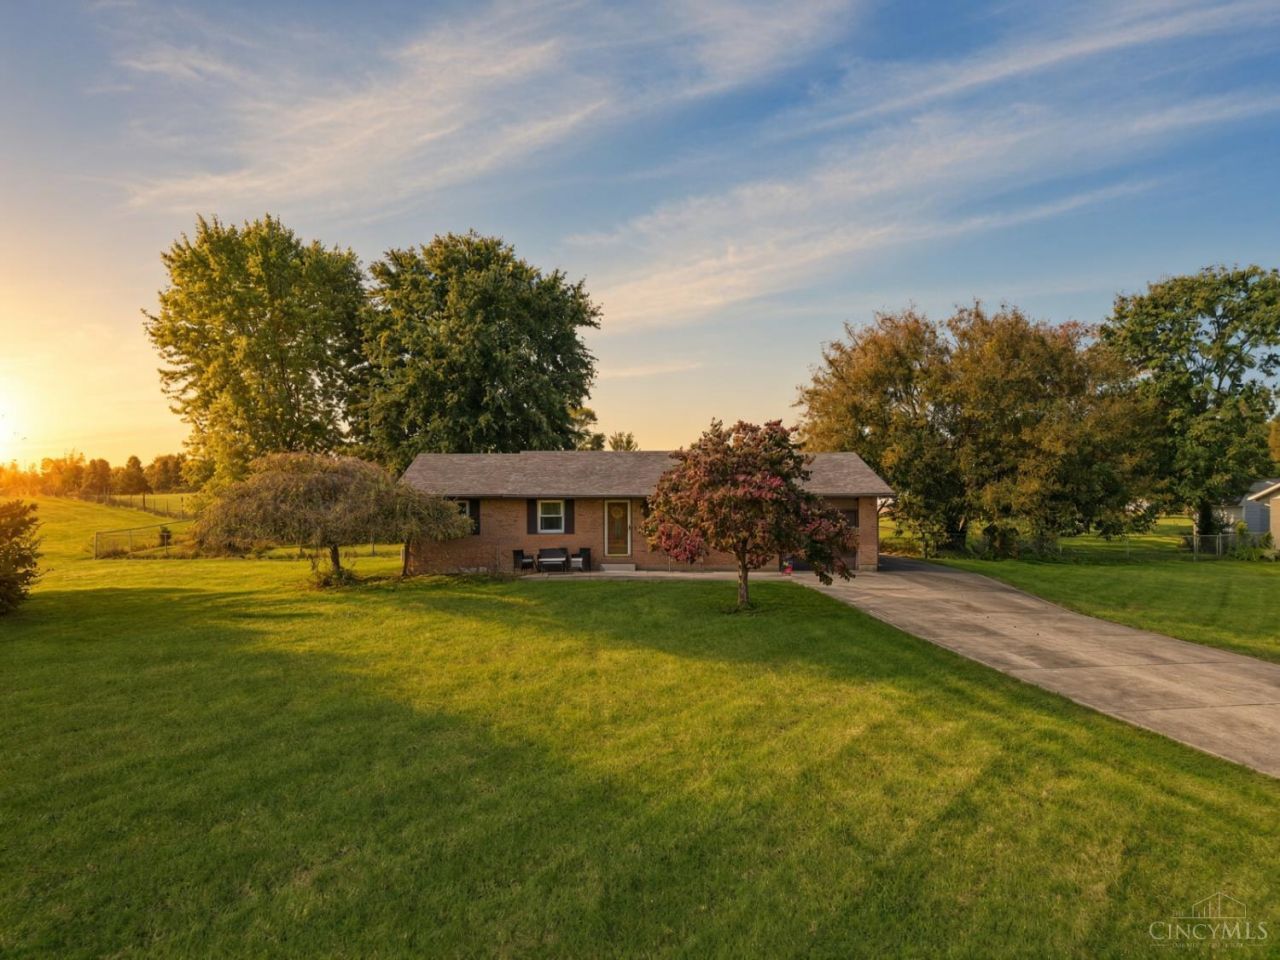
Spacious 3 bedroom, 1 full and 1 half bath home featuring a comfortable living room plus a cozy family room with a fireplace. The family room opens to the large eat in kitchen, perfect for everyday living and entertaining. Laminating flooring throughout and bedrooms offers carpet. A wonderful home with plenty of space. A nice, fenced yard with a detached garage also a back patio is great for entertaining. call today
Property Features
Property Type: Residential - Single Family
Basement: Crawl
Cooling: Ceiling Fans, Central Air
Fireplaces: 1
Garage: 2
Heating: Baseboard
Home Style: Ranch
Lot Size: 0.68 Acres
Roof Type: Shingle
Stories: 1.0
Taxes: $2,882
Year Built: 1985
Amenities
9Ft + Ceiling
Multi Panel Doors
Feature Descriptions
Access: County Road
Appliances: Microwave, Oven/Range, Dishwasher, Refrigerator, Dryer, Washer
Days on Site: 25
Exterior: Brick
Family Room: Fireplace, Walkout, Laminate Floor
Fencing: Metal
Fireplace Features: Insert, Brick
Foundation: Poured
Garage/Carport: Oversized, Rear, Garage Detached
Gas: None
Kitchen: Eat-In, Walkout, Laminate Floor, Wood Cabinets
Mechanical Systems: Sump Pump, Garage Door Opener
Miscellaneous: Attic Storage
Parcel #: E2210025000036
Parking: Driveway
Primary Bathroom: Marb/Gran/Slate, Tub w/Shower
Primary Bedroom: Bath Adjoins
Rooms Total: 7
Sewer: Septic Tank
SQFT Basement: 624
Tax Abatement: No
Water: Public
Water Heater: Electric
Window Features: Aluminum, Insulated, Picture
Room Sizes
Primary Bedroom: 14 X 14 Level - 1
Bedroom 2: 13 X 13 Level - 1
Bedroom 3: 13 X 13 Level - 1
Family Room: 16 X 18 Level - 1
Living Room: 18 X 17 Level - 1
Laundry Room: 6 X 9 Level - 1
Local Schools
School District: Madison
Listed By / Shown By
Listed By
Agency Name: Coldwell Banker Heritage
Agent Name: Teresa Hall
Agency Phone: 513-402-7372

Shown By
Agent Name: Aeronica Hamilton
Agent Phone: (419) 989-0448
Agency Title: Key Realty

Estimate Your Payment
Estimated Payment
$ 1,652.66 per month $1,342.49 Principal & Interest $240.17 Property Tax $70.00 Homeowner's Insurance
5943 Elk Creek Road | MLS# 1896212
This single family home located at 5943 Elk Creek Road, Madison Township, OH 45042 is currently listed for sale with an asking price of $239,999. This property was built in 1985 and has 3 bedrooms and 1 full and 1 partial baths with 1080 sq. ft. Elk Creek Road is located within the Madison school district. Search Madison Township real estate on www.aghhomes.com today.