
BEDS4
BATHS3 full 1 partial
SQUARE FEET2,948
MLS#1880526
STATUSActive
PROPERTY TYPEResidential - Single Family
SCHOOLLittle Miami S
Property Description
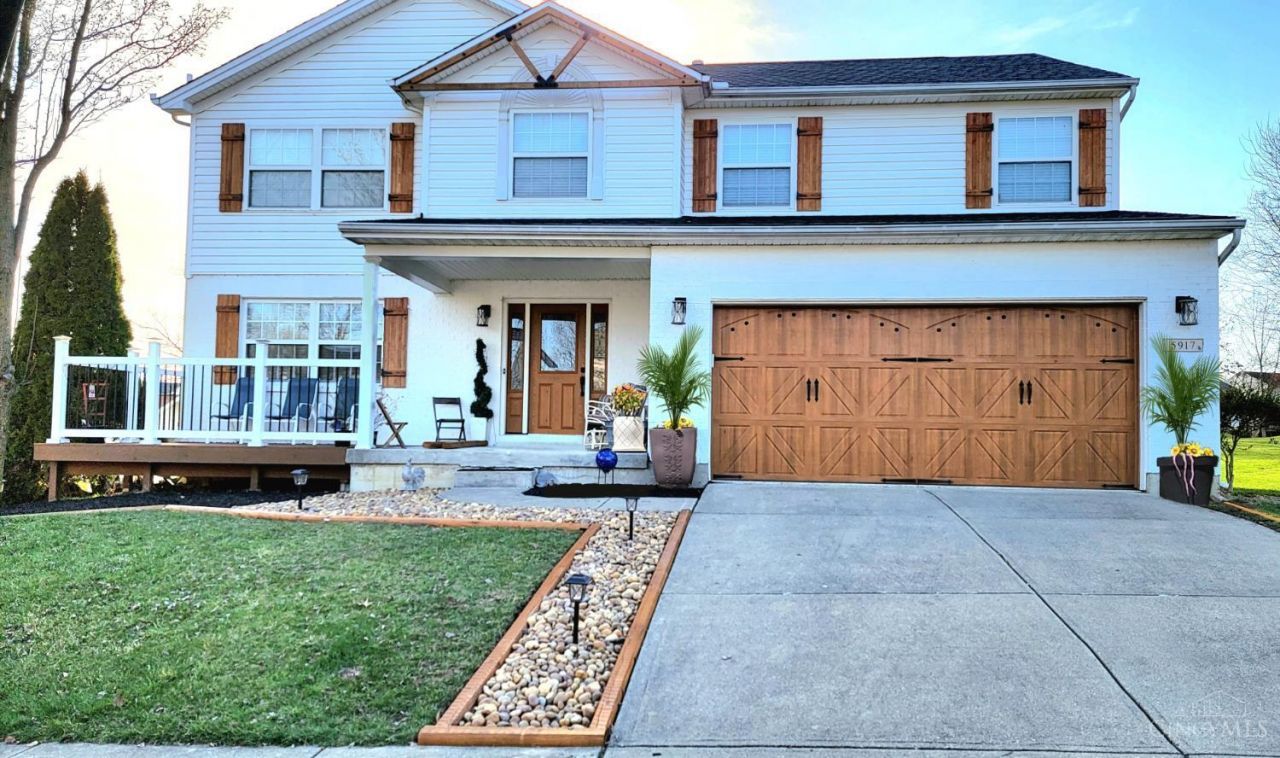
Welcome Home! This EXPCEPTIONAL 4bdr, 3.5 bath on private Cul-de-sac. Home offers incredible curb appeal, and welcoming front porch, step inside to a bright spacious layout. The True highlight is the amazing private backyard oasis w/ a sparkling in-ground pool, refresh yourself with juicy peaches and blackberries a plenty growing an arm length away. Truely resort style living at its best! With the finished soundproof lower level with a full bathroom, this home offers over 3000sq ft of living space. Another Great feature of this home is location, location, location! 8mins from Kings Island, 2 1/2 miles from 71, and a short walk or golf cart ride to shopping or TPC Rivers Bend Golf Course. Community offers pool, ponds for fishing, walking trails, and playground. You will not lack storage space in this home, as it offers tons of closet space, huge pantry and large unfinished area in the basement for additional storage. Rare opportunity, Sellers will review offers on June 6th.
Upcoming Open Houses
Open House Friday May 29th, 5:30pm - 7:30pm
Open House Saturday May 30th, 2:00pm - 4:00pm
Property Features
Property Type: Residential - Single Family
Basement: Full
Basement: Yes
Cooling: Ceiling Fans, Central Air
Fireplaces: 1
Garage: 2
Heating: Forced Air, Gas
Home Style: Traditional
Roof Type: Shingle
Stories: 2.0
Taxes: $5,632
Year Built: 2003
Amenities
Cul de sac
Porch
Feature Descriptions
Appliances: Dishwasher, Microwave, Oven/Range
Association Includes: PlayArea, Pool, ProfessionalMgt, WalkingTrails
Association Name: Stonegate
Basement Fatures: Finished, WW Carpet
Buildings: Shed
Exterior: Brick, Vinyl Siding
Fencing: Vinyl
Fireplace Features: Gas
Foundation: Poured
Garage/Carport: Garage Attached
Gas: Natural
Great Room: Bookcases, Fireplace, Wood Floor
HOA Fee: 550/Annually
HOA Y/N: 1
Kitchen: Pantry, Solid Surface Ctr, Eat-In, Walkout, Island
Mechanical Systems: Garage Door Opener, Sump Pump
Miscellaneous: 220 Volt, Ceiling Fan, Smoke Alarm
Parcel #: 17-36-319-025
Parking: On Street, Driveway
Primary Bathroom: Shower, Tub
Primary Bedroom: Bath Adjoins, Vaulted Ceiling, Walk-in Closet
Rooms Total: 9
Sewer: Public Sewer
Special View Info: Lake/Pond, Park
SQFT Basement: 600
Swimming Pool: Diving Board, Heated, In-Ground
Swimming Pool: Yes
Tax Abatement: No
Trees: Fruit
Water: Public
Water Heater: Gas
Window Features: Vinyl, Insulated
Room Sizes
Primary Bedroom: 20 X 17 Level - 2
Bedroom 2: 14 X 13 Level - 2
Bedroom 3: 14 X 12 Level - 2
Bedroom 4: 11 X 10 Level - 2
Breakfast Room: 12 X 13 Level - 1
Entry: 4 X 4 Level - 1
Great Room: 27 X 13 Level - 1
Laundry Room: 9 X 6 Level - 1
Recreation Room: 26 X 23 Level - Lower
Local Schools
School District: Little Miami S
Listed By / Shown By
Listed By
Agency Name: Coldwell Banker Heritage
Agent Name: Jodi Brown

Shown By
Agent Name: Aeronica Hamilton
Agent Phone: (419) 989-0448
Agency Title: Key Realty

Estimate Your Payment
Estimated Payment
$ 3,618.01 per month $2,992.64 Principal & Interest $469.33 Property Tax $156.04 Homeowner's Insurance
5917 Pepperridge Court | MLS# 1880526
This single family home located at 5917 Pepperridge Court, Hamilton Twp, OH 45039 is currently listed for sale with an asking price of $535,000. This property was built in 2003 and has 4 bedrooms and 3 full and 1 partial baths with 2948 sq. ft. Pepperridge Court is located within the Little Miami S school district. Search Hamilton Twp real estate on www.aghhomes.com today.