
BEDS4
BATHS2 full 1 partial
SQUARE FEET1,953
MLS#1049147
STATUSActive
PROPERTY TYPEResidential - Single Family
SUBDIVISIONSturm
SCHOOLSidney
Property Description
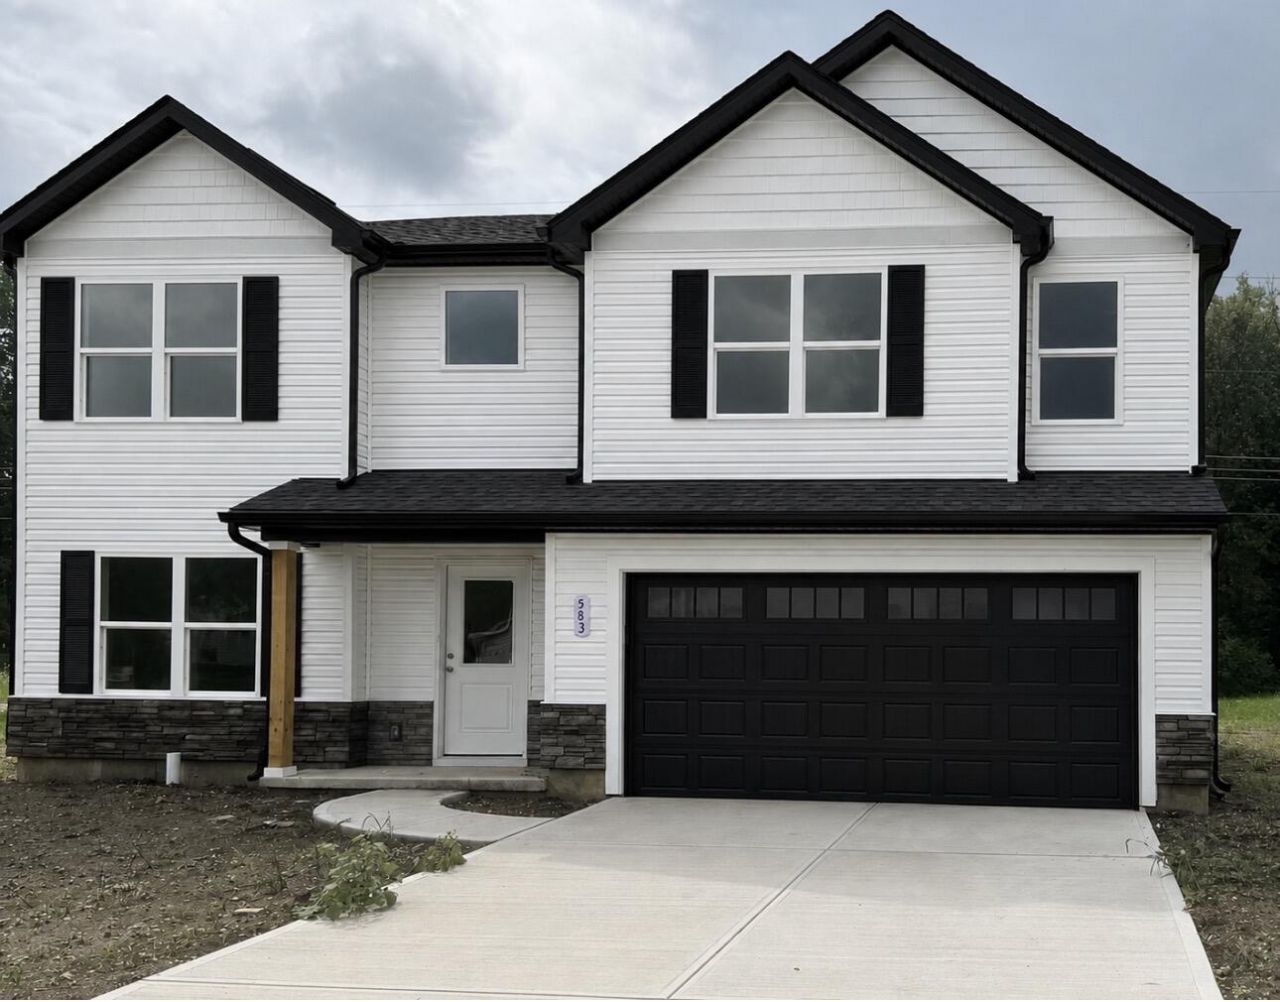
Welcome to The Edgewood, a beautifully designed four-bedroom, 2.5-bath home that offers modern style and comfort. The first floor features a bright living room, an open kitchen with a large island, and a convenient half-bath. A two-car garage provides easy access and extra storage. Upstairs, the spacious primary suite includes a luxurious ensuite bath and dual walk-in closets. Three additional bedrooms, a full bath, and a laundry room complete the level, ensuring convenience for everyday living. With a functional layout and stylish finishes, The Edgewood is the perfect home for modern living. Take advantage of a 15-year tax abatement potentially saving you hundreds each month in property taxes!
Property Features
Property Type: Residential - Single Family
Basement: None
Cooling: Central Air
Garage: 2 car attached
Garage: Attached
Heating: Forced Air, Natural Gas
Lot Size: 0.21 Acres
Stories: 2.0
Taxes: $236
Year Built: 2027
Amenities
Walk-In Closet(s)
Feature Descriptions
Additional Tax Info: Abatement
Appliances: Dishwasher, Range, Microwave
Days on Site: 13
Exterior: Stone, Vinyl Siding
Foundation: Slab
Lot: Residential Lot
Lot Dimensions: irregular
Parcel ID: 161813353010
Sewer: Public Sewer
Special Features: Bath 1st Floor
Structure Type: House
Utilities: Natural Gas Connected
Water: Supplied Water
Zoning: Residential
Room Sizes
Primary Bedroom: 18.00X13.00 Level - 2
Bedroom 1: 12.00X10.00 Level - 2
Bedroom 2: 11.00X10.00 Level - 2
Bedroom 3: 11.00X10.00 Level - 2
Living Room: 14.00X13.00 Level - 1
Kitchen: 12.00X13.00 Level - 1
Local Schools
School District: Sidney
Listed By / Shown By
Listed By
Agency Name: Keller Williams Seven Hills
Agent Name: Tracy Allen
Agency Phone: (513) 351-5070

Shown By
Agent Name: Aeronica Hamilton
Agent Phone: (419) 989-0448
Agency Title: Key Realty

Estimate Your Payment
Estimated Payment
$ 1,785.25 per month $1,678.09 Principal & Interest $19.67 Property Tax $87.50 Homeowner's Insurance
591 Addy Avenue | MLS# 1049147
This single family home located at 591 Addy Avenue, Sidney, OH 45365 is currently listed for sale with an asking price of $299,995. This property was built in 2027 and has 4 bedrooms and 2 full and 1 partial baths with 1953 sq. ft. Addy Avenue is located in the Sturm subdivision within the Sidney school district. Search Sturm real estate on www.aghhomes.com today.