
BEDS4
BATHS1 full 3 partial
SQUARE FEET4,280
MLS#20101211
STATUSActive
PROPERTY TYPEResidential - Single Family
SCHOOLShelby City
Property Description
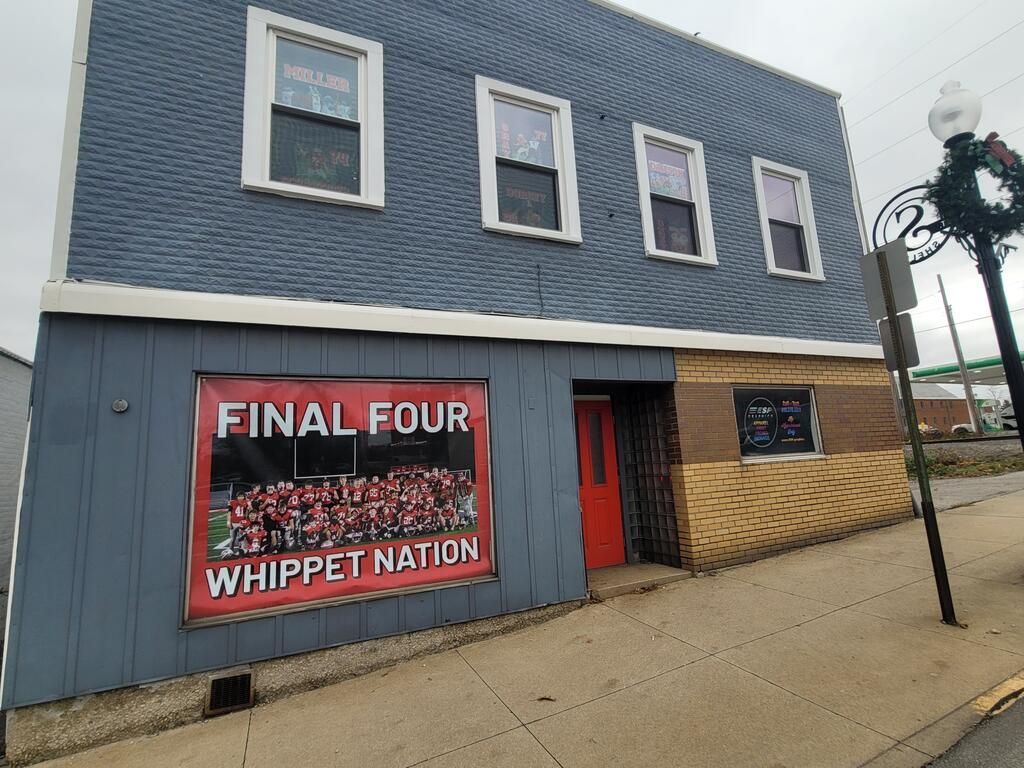
High Visibility, Freestanding, No Flood Zone, 3 Car Garage, Private Parking, Alley Access, Full Basement, Turnkey Commercial and Residential mixed use building with Newer Doors and Windows, Newer Furnace and Central Air and many other recent improvements. Strategically priced well below recent appraised value to sell quickly. Ideal for 1031 Exchange. Seller will consider Cash, Conventional and 1031 only. No owner financing. Seller concessions available. Upper Level is a Private 3 to 4 Bdrm Apartment, Fully Equipped Kitchen, Large Laundry Utility Rm, XL Bathroom, Enclosed Front Porch area with Walk Out Roof Top and 2 Interior Stairwells. Private Fenced in Backyard. Main Level is mixed use Office, Commercial, and Storage Space with 3 Bathrooms. Comes semi-furnished. All personal property negotiable and can be left. Multiple Entrances support potential income producing space. Shelby revitalization supports long term area strength. List Agent is the Owner.
Property Features
Property Type: Residential - Single Family
Basement: Yes
Basement: Full, Sump Pump
Cooling: Ceiling Fan(s), Central Air
Heating: Forced Air, Natural Gas
Lot Size: 0.15 Acres
Roof Type: Rubber
Stories: 2.0
Taxes: $809
Year Built: 1900
Feature Descriptions
Additional Structures: None
Appliances: Dishwasher, Electric Range, Electric Water Heater, Microwave, Refrigerator, See Remarks
Days on Site: 10
Exterior: Brick, Historical, Metal Siding, Wood Siding
Exterior: Lighting, Other, Balcony
Fencing: Fenced
Financing: 1031 Exchange, Cash, Conventional, See Remarks
Flooring: Carpet, Hardwood, Vinyl
Frontage: 40
Garage Y/N: Yes
Interior: Shower/Tub, Walk-In Closet(s), Den, Eat-in Kitchen, Flex Space, Laundry, Living Room, Office, Utility Room
Laundry: Laundry Room
Lot: Corner Lot, Sidewalks, Variable, City Lot
Lot Dimensions: 40 x 160
Parcel #: 0460806303000
Parking: Chip And Seal, Concrete, Gravel, Detached, Electricity, Garage, Garage Door Opener
Parking Total: 8
Patio/Porch: Covered, Enclosed, Open, Patio, Porch
Rooms Total: 15
Security: Smoke Detector(s)
Sewer: Public Sewer
Structure Type: Onsite Built
Utilities: Cable Available
Water: Public
Windows: Vinyl, See Remarks
Room Sizes
Primary Bedroom: 12.00 X 14.00 Level - Upper
Bedroom 2: 11.00 X 12.00 Level - Upper
Bedroom 3: 10.00 X 11.00 Level - Upper
Bedroom 4: 9.00 X 11.00 Level - Upper
Kitchen: 12.00 X 12.00 Level - Upper
Living Room: 12.00 X 14.00 Level - Upper
Local Schools
School District: Shelby City
Listed By / Shown By
Listed By
Agency Name: Red 1 Realty
Agent Name: Elisha Rapson Kempf
Agency Phone: 614-585-9020

Shown By
Agent Name: Aeronica Hamilton
Agent Phone: (419) 989-0448
Agency Title: Key Realty

Estimate Your Payment
Estimated Payment
$ 1,215.07 per month $1,090.77 Principal & Interest $67.42 Property Tax $56.88 Homeowner's Insurance
59 East Main Street | MLS# 20101211
This single family home located at 59 East Main Street, Shelby, OH 44875 is currently listed for sale with an asking price of $195,000. This property was built in 1900 and has 4 bedrooms and 1 full and 3 partial baths with 4280 sq. ft. East Main Street is located within the Shelby City school district. Search Shelby real estate on www.aghhomes.com today.