
BEDS4
BATHS3 full 2 partial
SQUARE FEET3,959
MLS#1887659
STATUSPending
PROPERTY TYPEResidential - Single Family
SUBDIVISIONCarriage Crossing
SCHOOLLakota
Property Description
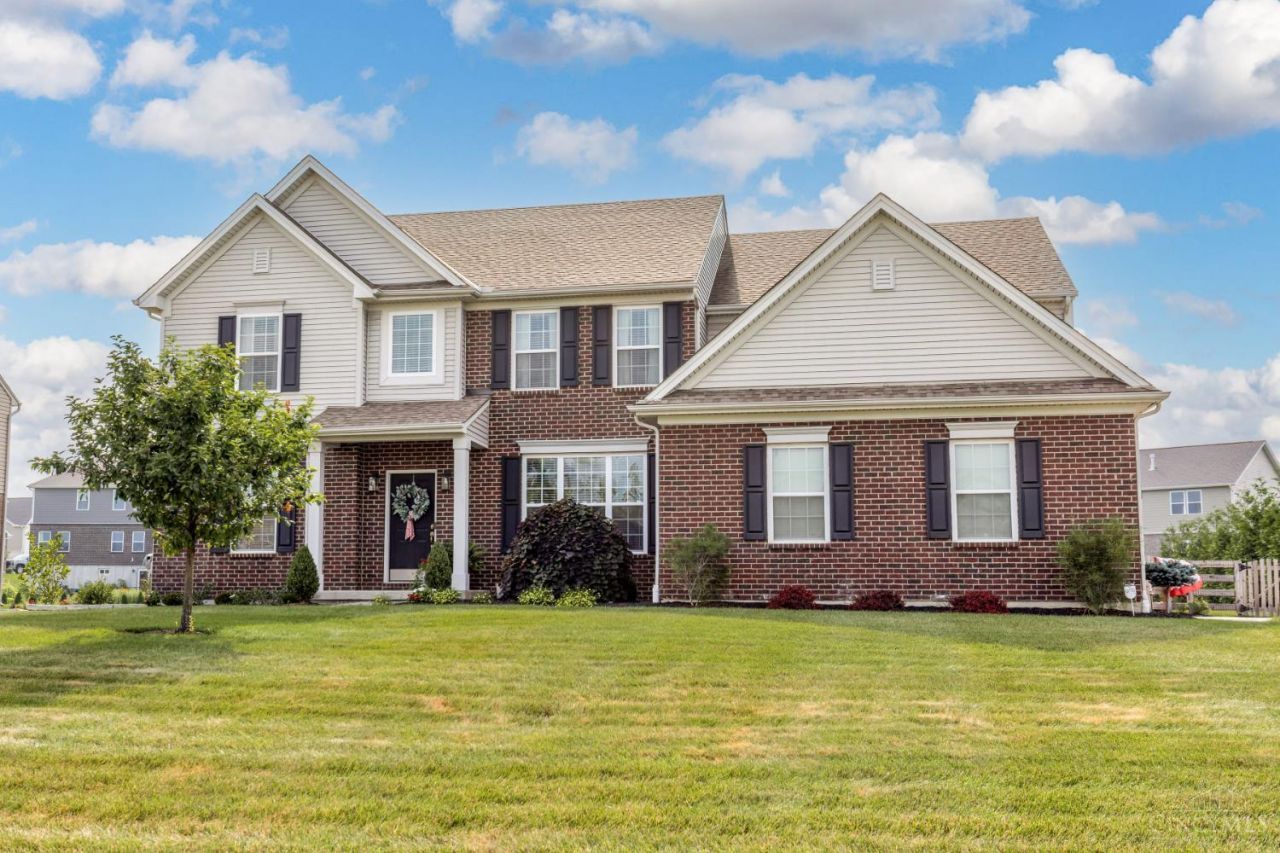
Stunning Peyton floorplan by John Henry Homes w/almost 4000 sqft of finished space on nearly a half acre in the Lakota SD! No details spared! You'll find engineered hardwood floors throughout, built-in bookshelves in the office, gourmet kitchen w/butler's pantry, ss appliances, quartz counters, coffee bar w/fridge & wine fridge. Massive living room w/engineered hardwood & stone fireplace. Upstairs you have carpet throughout, primary w/en-suite tile bath & walk-in closet as well as guest bedroom w/en-suite tile bath. In the finished basement you have wet bar w/dolomite counters, custom wine cellar, sump pump w/battery backup & plenty of storage. Outside you'll find custom landscaping designed for privacy, stone patio w/outdoor kitchen, gas fire pit & pergola all in the fenced yard. There's also a semi-enclosed patio w/custom electric blinds. All this is protected w/ hardwired Arlo security camera & floodlight, plus camera doorbell & outdoor lighting.
Property Features
Property Type: Residential - Single Family
Basement: Full
Basement: Yes
Cooling: Central Air
Fireplaces: 1
Garage: 3
Heating: Forced Air, Gas
Home Style: Traditional
Lot Size: 100 x 200
Roof Type: Shingle
Stories: 2.0
Taxes: $7,798
Year Built: 2016
Feature Descriptions
Association Includes: AssociationDues, LandscapingCommunity, ProfessionalMgt, WalkingTrails
Association Name: Eclipse Property Man
Basement Fatures: Finished
Days on Site: 6
Exterior: Brick, Vinyl Siding
Fireplace Features: Gas
Flex Rooms: Wine Cellar, Other
Foundation: Poured
Garage/Carport: Built in, Side, Garage Attached
Gas: Natural
HOA Fee: 750/Annually
HOA Y/N: 1
Kitchen: Butlers Pantry, Pantry, Quartz Counters, Solid Surface Ctr, Island, Wood Cabinets
Lot Dimensions: 100 x 200
Parcel #: D2020-313-000-005
Parking: On Street, Driveway
Primary Bathroom: Built-In Shower Seat, Shower, Tile Floor, Double Vanity
Primary Bedroom: Bath Adjoins, Wall-to-Wall Carpet
Rooms Total: 11
Sewer: Public Sewer
SQFT Basement: 1464
Study: Wall-to-Wall Carpet
Tax Abatement: No
Water: Public
Water Heater: Gas
Window Features: Double Hung, Vinyl, Insulated
Room Sizes
Primary Bedroom: 18 X 15 Level - 2
Bedroom 2: 12 X 12 Level - 2
Bedroom 3: 12 X 16 Level - 2
Bedroom 4: 11 X 13 Level - 2
Breakfast Room: 13 X 10 Level - 1
Dining Room: 15 X 14 Level - 1
Family Room: 16 X 21 Level - Lower
Living Room: 20 X 17 Level - 1
Laundry Room: 8 X 5 Level - 2
Study/Den: 12 X 10 Level - 1
Local Schools
School District: Lakota
Listed By / Shown By
Listed By
Agency Name: Pivot Realty Group, LLC
Agent Name: Nick Foltz
Agency Phone: 513-288-3828

Shown By
Agent Name: Aeronica Hamilton
Agent Phone: (419) 989-0448
Agency Title: Key Realty

Estimate Your Payment
Estimated Payment
$ 5,004.43 per month $4,138.79 Principal & Interest $649.83 Property Tax $215.80 Homeowner's Insurance
5895 Tilbury Trail | MLS# 1887659
This single family home located at 5895 Tilbury Trail, Liberty Township, OH 45011 is currently listed for sale with an asking price of $739,900. This property was built in 2016 and has 4 bedrooms and 3 full and 2 partial baths with 3959 sq. ft. Tilbury Trail is located in the Carriage Crossing subdivision within the Lakota school district. Search Carriage Crossing real estate on www.aghhomes.com today.