
BEDS2
BATHS2 full
SQUARE FEET1,254
MLS#1880741
STATUSActive
PROPERTY TYPEResidential - Condominium
SUBDIVISIONOxford Green
SCHOOLTalawanda
Property Description
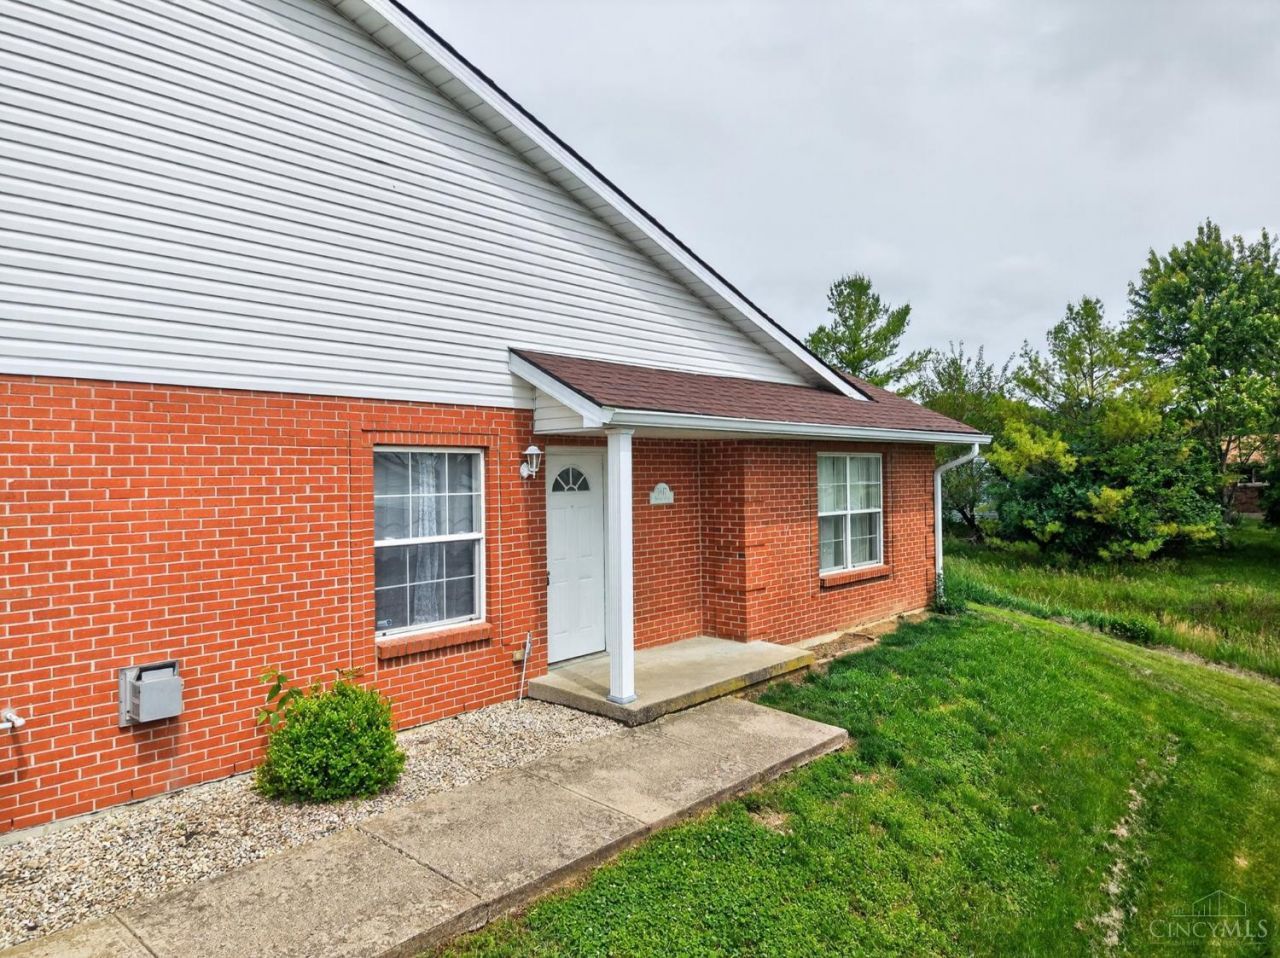
Move In Ready Brick Ranch Condo In Oxford! This Two Bed & Two Full Bath Open Floor Plan Offers So Much & Cheaper Than Rent! Minutes To Downtown Oxford & Campus. Vaulted Ceiling Family Room w/ Gas Fireplace Open To Dining & Kitchen. Spacious Rooms Throughout Including Laundry Room. Both Bedrooms Have Walk-In Closets & Large Primary w/ Ensuite Tiled Bathroom. All Appliances Including Washer/Dryer Convey With Property. HVAC System & HWH Less Than Two Years Old! Fresh Paint Throughout. Low HOA Fees Take Care Of Exterior, Lawn Care, Mulching, Snow Removal & Trash. 2 Assigned Parking Spots. Perfect For Owner Occupied Or Investment Property!
Property Features
Property Type: Residential - Condominium
Basement: None
Cooling: Central Air
Fireplaces: 1
Heating: Forced Air, Gas
Home Style: Ranch
Lot Size: 0.03 Acres
Roof Type: Shingle
Stories: 1.0
Taxes: $1,734
Year Built: 2004
Amenities
Multi Panel Doors
Vaulted Ceiling
Porch
Feature Descriptions
Access: City Street
Appliances: Dishwasher, Dryer, Oven/Range, Refrigerator, Washer
Association Includes: SnowRemoval, Trash, AssociationDues, LandscapingUnit, LandscapingCommunity
Association Name: Self Managed
Condo: Other
Exterior: Brick
Family Room: Walkout, Fireplace, Laminate Floor
Features: Pets Allowed, Private Entry, Laundry-In Unit
Fireplace Features: Ceramic, Gas
Foundation: Slab
Garage/Carport: None
Gas: Natural
HOA Fee: 175/Monthly
HOA Y/N: 1
Kitchen: Counter Bar, Eat-In, Wood Cabinets, Laminate Floor
Miscellaneous: Busline Near, Ceiling Fan, Smoke Alarm
Parcel #: H4100-020-000-112
Parking: 2 Assigned
Primary Bathroom: Tile Floor, Tub w/Shower
Primary Bedroom: Bath Adjoins, Walk-in Closet, Wall-to-Wall Carpet
Rooms Total: 6
Sewer: Public Sewer
Tax Abatement: No
Unit Entry Level: 1
Water: Public
Water Heater: Gas
Window Features: Vinyl, Insulated
Room Sizes
Primary Bedroom: 16 X 15 Level - 1
Bedroom 2: 14 X 12 Level - 1
Dining Room: 16 X 8 Level - 1
Family Room: 17 X 13 Level - 1
Laundry Room: 7 X 6 Level - 1
Local Schools
School District: Talawanda
Listed By / Shown By
Listed By
Agency Name: RE/MAX United Associates
Agent Name: Tyler Smith
Agency Phone: 513-655-2300

Shown By
Agent Name: Aeronica Hamilton
Agent Phone: (419) 989-0448
Agency Title: Key Realty

Estimate Your Payment
Estimated Payment
$ 1,115.59 per month $922.96 Principal & Interest $144.50 Property Tax $48.13 Homeowner's Insurance
5847 Hester Road | MLS# 1880741
This condo located at 5847 Hester Road, Oxford, OH 45056 is currently listed for sale with an asking price of $165,000. This property was built in 2004 and has 2 bedrooms and 2 full baths with 1254 sq. ft. Hester Road is located in the Oxford Green subdivision within the Talawanda school district. Search Oxford Green real estate on www.aghhomes.com today.