
BEDS4
BATHS2 full 1 partial
SQUARE FEET2,605
MLS#1880154
STATUSActive
PROPERTY TYPEResidential - Condominium
SUBDIVISIONLincoln Park Center Village
SCHOOLKettering
Property Description
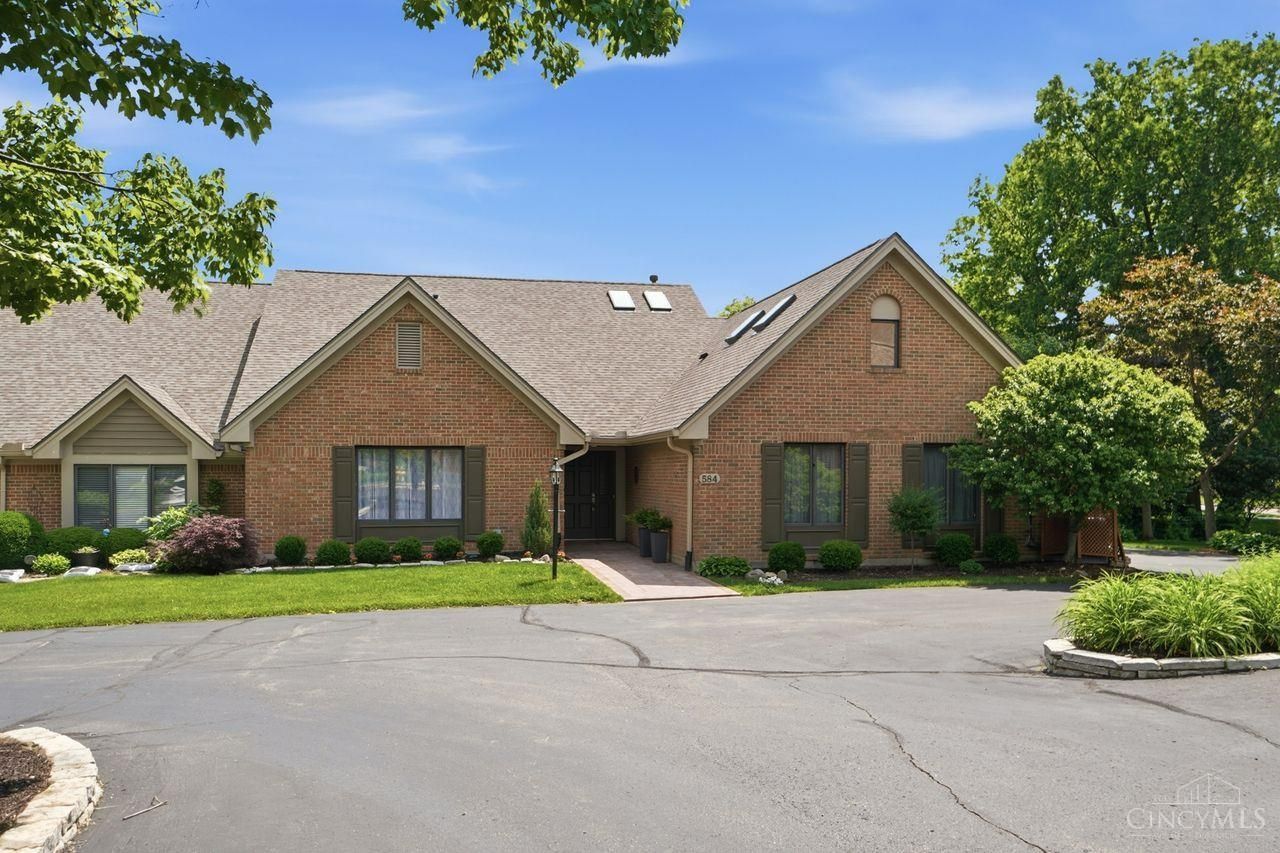
Welcome to this beautifully updated ranch in the highly sought after Lincoln Park community! Nestled on a gorgeous oversized lot backing to peaceful green space and incredible pond views. Step inside and immediately notice an abundance of natural light pouring through skylights and oversized windows, highlighting soaring vaulted ceilings and a spacious open layout. This updated home with stunning finishes provides incredible versatility and flexible living spaces to fit any lifestyle. The first floor owners suite offers a relaxing retreat with a walk-in closet and beautifully renovated bathroom. The gorgeous kitchen opens seamlessly to living spaces; making entertaining effortless while still feeling warm and inviting. Enjoy relaxing on a private side patio complete with a pergola surrounded by nature and tranquil views from nearly every room in the home! It is truly AMAZING!
Property Features
Property Type: Residential - Condominium
Basement: None
Cooling: Central Air
Fireplaces: 1
Garage: 2
Heating: Forced Air, Gas
Home Style: Traditional
Lot Size: 0.11 Acres
Roof Type: Shingle
Stories: 1.5
Taxes: $6,266
Year Built: 1986
Amenities
9Ft + Ceiling
Multi Panel Doors
Skylight
Vaulted Ceiling
Deck
Patio
Wooded Lot
Feature Descriptions
Access: City Street
Appliances: Dishwasher, Electric Cooktop, Garbage Disposal, Microwave, Oven/Range, Refrigerator
Association Name: APM
Condo: Other
Days on Site: 5
Exterior: Brick, Wood Siding
Family Room: Skylight, Walkout, Fireplace, French Doors, Window Treatment, Wood Floor
Fireplace Features: Gas
Flex Rooms: Loft
Foundation: Poured
Garage/Carport: Side, Garage Attached
Gas: Natural
HOA Fee: 350/Monthly
HOA Y/N: 1
Kitchen: Pantry, Quartz Counters, Counter Bar, Eat-In, Walkout, Gourmet, Island, Wood Cabinets, Wood Floor
Mechanical Systems: Garage Door Opener
Miscellaneous: Attic Storage, Ceiling Fan, Recessed Lights, Smoke Alarm
Parcel #: N64043170045
Parking: Driveway
Primary Bathroom: Shower, Tile Floor, Double Vanity, Tub, Marb/Gran/Slate
Primary Bedroom: Bath Adjoins, Walk-in Closet, Dressing Area, Wall-to-Wall Carpet
Rooms Total: 8
Sewer: Public Sewer
Special View Info: Lake/Pond
Tax Abatement: No
Topography: Cleared
Unit Entry Level: 1
Water: Public
Water Heater: Other
Window Features: Other
Wooded: Yes
Room Sizes
Primary Bedroom: 16 X 12 Level - 1
Bedroom 2: 19 X 13 Level - 1
Bedroom 3: 20 X 10 Level - 2
Bedroom 4: 20 X 12 Level - 2
Dining Room: 12 X 11 Level - 1
Entry: 12 X 5 Level - 1
Family Room: 21 X 18 Level - 1
Laundry Room: 7 X 6 Level - 1
Local Schools
School District: Kettering
Listed By / Shown By
Listed By
Agency Name: Coldwell Banker Realty
Agent Name: Shelley Miller
Agency Phone: 513-891-8500

Shown By
Agent Name: Aeronica Hamilton
Agent Phone: (419) 989-0448
Agency Title: Key Realty

Estimate Your Payment
Estimated Payment
$ 3,458.97 per month $2,791.26 Principal & Interest $522.17 Property Tax $145.54 Homeowner's Insurance
584 Cottingwood Court | MLS# 1880154
This condo located at 584 Cottingwood Court, Dayton, OH 45429 is currently listed for sale with an asking price of $499,000. This property was built in 1986 and has 4 bedrooms and 2 full and 1 partial baths with 2605 sq. ft. Cottingwood Court is located in the Lincoln Park Center Village subdivision within the Kettering school district. Search Lincoln Park Center Village real estate on www.aghhomes.com today.