
BEDS3
BATHS4 full 1 partial
SQUARE FEET2,420
MLS#1898221
STATUSActive
PROPERTY TYPEResidential - Single Family
SCHOOLCincinnati
Property Description
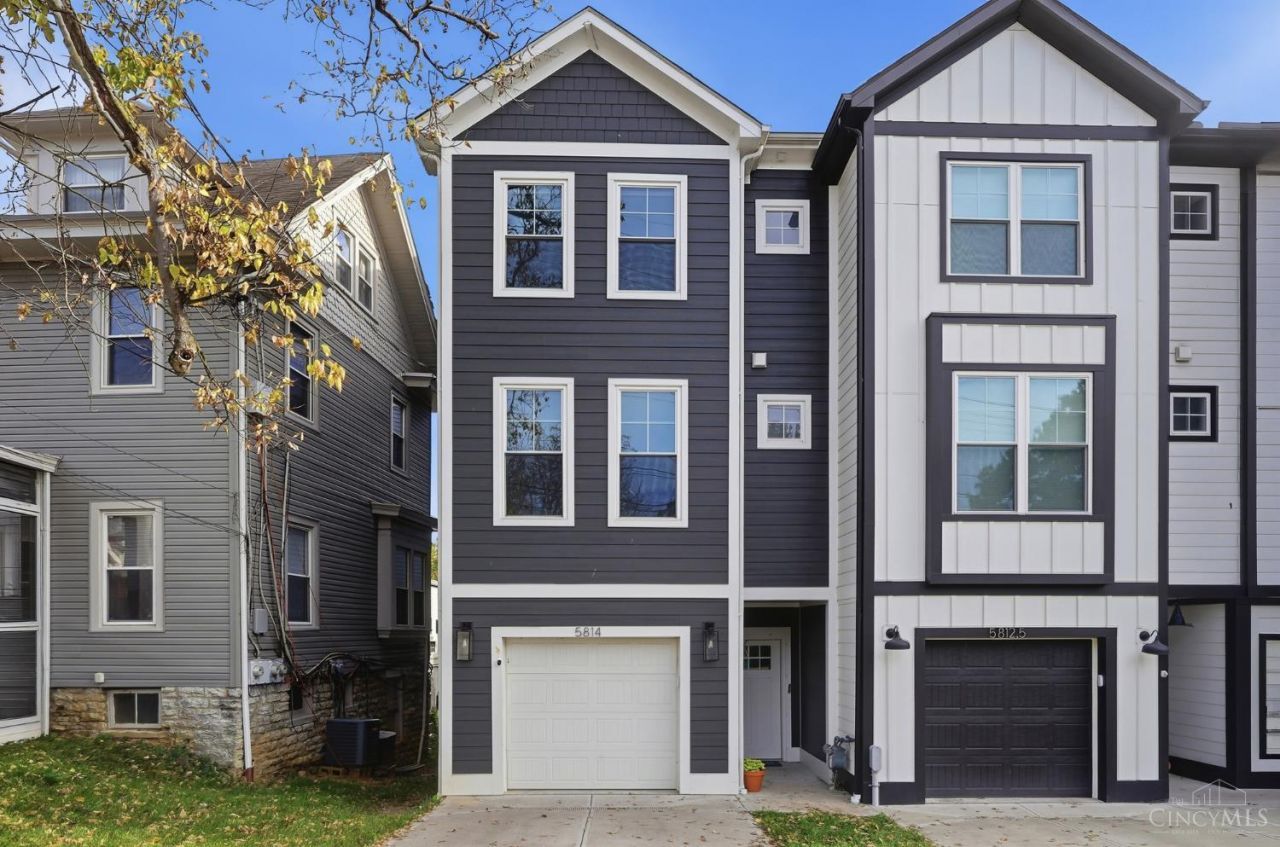
Walk to everything Pleasant Ridge has to offer from this freshly painted, 4-year-old, LEED Gold home, tax abated through 2037. Over 2,400 sq ft across 3 floors, it features 3 bedrooms, 4 full baths & 1 half bath, all built for energy-efficient, low-maintenance living. The open main level centers on a large kitchen with a massive quartz island and tons of storage, opening to the dining room & living room that walks out to the deck. A half bath completes the floor. Upstairs, every bedroom has its own private bath, including the primary suite with tray ceiling, walk-in shower & double vanity. Laundry is on the same level. The lower level adds a family room with tall ceilings, another full bath & a walkout to the patio and an easy-care backyard. A 1-car garage offers easy parking and direct access to the home. In a prime Pleasant Ridge location with convenient access to highways, this well-designed home is just steps from the vibrant business district.
Property Features
Property Type: Residential - Single Family
Basement: Yes
Basement: Full
Cooling: Ceiling Fans, Central Air
Garage: 1
Heating: Forced Air, Gas
Home Style: Contemporary/Modern
Lot Size: 0.08 Acres
Roof Type: Shingle
Stories: 2.0
Taxes: $5,376
Year Built: 2022
Amenities
9Ft + Ceiling
Tray Ceiling
Feature Descriptions
Access: City Street
Appliances: Microwave, Oven/Range, Dishwasher, Refrigerator, Dryer, Washer, Garbage Disposal
Basement Fatures: Ceiling 9+, Storage Room, Finished - Partial, Walkout, Wall to Wall Carpet, Window Treatment
Exterior: Fiber Cement
Family Room: Closet, Walkout, Wall-to-Wall Carpet
Fencing: Wood
Foundation: Poured
Garage/Carport: Inside Entrance, Front, Garage Attached
Gas: Natural
Kitchen: Pantry, Counter Bar, Quartz Counters, Walkout, Island, Wood Cabinets, Wood Floor
Lot Dimensions: 21 x 157
Mechanical Systems: Sump Pump, Garage Door Opener
Miscellaneous: Busline Near
Parcel #: 121-0001-0479-00
Parking: On Street, Driveway
Primary Bathroom: Built-In Shower Seat, Shower, Double Vanity, Tile Floor
Primary Bedroom: Bath Adjoins, Walk-in Closet, Wall-to-Wall Carpet, Window Treatments
Public Transportation: nearby
Rooms Total: 8
Sewer: Public Sewer
Smart Technology: Doors/Locks, Garage Door Opener
Tax Abatement: Yes
Water: Public
Water Heater: Gas
Window Features: Double Hung, ENERGY STAR
Room Sizes
Primary Bedroom: 15 X 12 Level - 2
Bedroom 2: 12 X 10 Level - 2
Bedroom 3: 15 X 12 Level - 2
Dining Room: 13 X 12 Level - 1
Entry: 15 X 5 Level - Lower
Family Room: 17 X 17 Level - Lower
Living Room: 18 X 17 Level - 1
Laundry Room: 6 X 4 Level - 2
Local Schools
School District: Cincinnati
Listed By / Shown By
Listed By
Agency Name: Comey & Shepherd
Agent Name: Molly Blenk
Agency Phone: 513-321-4343

Shown By
Agent Name: Aeronica Hamilton
Agent Phone: (419) 989-0448
Agency Title: Key Realty

Estimate Your Payment
Estimated Payment
$ 3,679.08 per month $3,070.95 Principal & Interest $448.00 Property Tax $160.13 Homeowner's Insurance
5814 Montgomery Road | MLS# 1898221
This single family home located at 5814 Montgomery Road, Cincinnati, OH 45212 is currently listed for sale with an asking price of $549,000. This property was built in 2022 and has 3 bedrooms and 4 full and 1 partial baths with 2420 sq. ft. Montgomery Road is located within the Cincinnati school district. Search Cincinnati real estate on www.aghhomes.com today.