
BEDS3
BATHS3 full
SQUARE FEET2,706
MLS#1879825
STATUSActive
PROPERTY TYPEResidential - Single Family
SUBDIVISIONFieldstone Farms
SCHOOLLakota
Property Description
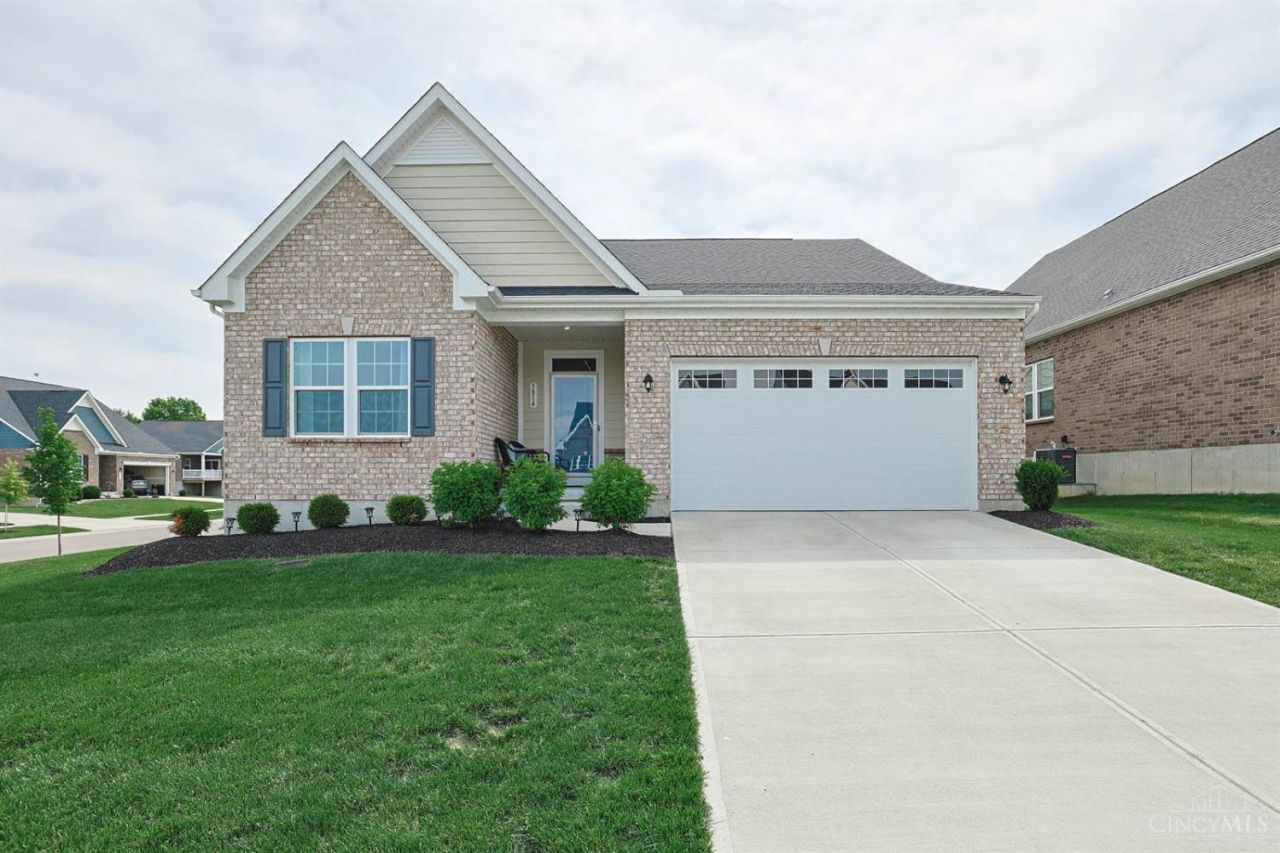
Welcome to this stunning Ryan Homes Bramante Ranch'' on a desirable corner lot in Liberty Township! This beautifully designed brick ranch offers the perfect blend of style, comfort and functionality with 3 spacious bedrooms and 3 full bathrooms. Step inside to an open-concept layout highlighted by a gorgeous, upgraded kitchen featuring modern finishes, ample cabinetry and a large island with seatingideal for both everyday living and entertaining. The main level flows effortlessly into the great room and dining area filled with natural light. The home continues to impress with a full finished basement, offering incredible additional living space complete with a wet barperfect for hosting game nights or creating your own private retreat. Enjoy outdoor living with both a covered deck and patio seating area, providing multiple spaces to relax, dine and entertain. This home combines low-maintenance ranch living with upscale features such as HOA landscaping & snow removal for the home!
Property Features
Property Type: Residential - Single Family
Basement: Yes
Basement: Full
Cooling: Central Air
Garage: 2
Heating: Forced Air, Gas
Home Style: Ranch
Lot Size: 0.21 Acres
Roof Type: Shingle
Stories: 1.0
Taxes: $6,296
Year Built: 2022
Amenities
Crown Molding
Natural Woodwork
Balcony
Corner Lot
Covered Deck/Patio
Patio
Porch
Feature Descriptions
Access: Paved Road
Appliances: Dishwasher, Double Oven, Garbage Disposal, Gas Cooktop, Microwave, Refrigerator, Wine Cooler
Association Includes: SnowRemoval, Clubhouse, LandscapingUnit, Pool, ProfessionalMgt
Association Name: Stonegate Property
Basement Fatures: Finished, WW Carpet
Days on Site: 4
Exterior: Brick
Family Room: Wall-to-Wall Carpet, Wet Bar
Foundation: Poured
Garage/Carport: Built in, Front
Gas: Natural
HOA Fee: 148/Monthly
HOA Y/N: 1
Kitchen: Pantry, Counter Bar, Eat-In, Gourmet, Island, Wood Cabinets, Wood Floor, Marble/Granite/Slate
Mechanical Systems: Garage Door Opener, Security System, Sump Pump
Miscellaneous: 220 Volt, Ceiling Fan, Home Warranty, Recessed Lights, Smoke Alarm
Parcel #: D2020332000009
Parking: On Street, Driveway
Primary Bathroom: Built-In Shower Seat, Double Shower, Tile Floor, Double Vanity, Window Treatment, Marb/Gran/Slate
Primary Bedroom: Bath Adjoins, Walk-in Closet, Wall-to-Wall Carpet, Window Treatment
Rooms Total: 9
Security: yes
Sewer: Public Sewer
Smart Technology: Garage Door Opener, Security, Thermostat
SQFT Basement: 1050
Tax Abatement: No
Water: Public
Water Heater: Gas
Window Features: Vinyl
Room Sizes
Primary Bedroom: 15 X 13 Level - 1
Bedroom 2: 11 X 11 Level - 1
Bedroom 3: 13 X 10 Level - 1
Dining Room: 8 X 14 Level - 1
Entry: 12 X 20 Level - 1
Family Room: 31 X 30 Level - Lower
Living Room: 16 X 14 Level - 1
Laundry Room: 6 X 5 Level - 1
Local Schools
School District: Lakota
Listed By / Shown By
Listed By
Agency Name: Sibcy Cline, Inc.
Agent Name: Shannon Williams
Agency Phone: 513-777-8100

Shown By
Agent Name: Aeronica Hamilton
Agent Phone: (419) 989-0448
Agency Title: Key Realty

Estimate Your Payment
Estimated Payment
$ 3,761.04 per month $3,075.98 Principal & Interest $524.67 Property Tax $160.39 Homeowner's Insurance
5814 Caitlyn Rose Lane | MLS# 1879825
This single family home located at 5814 Caitlyn Rose Lane, Liberty Township, OH 45044 is currently listed for sale with an asking price of $549,900. This property was built in 2022 and has 3 bedrooms and 3 full baths with 2706 sq. ft. Caitlyn Rose Lane is located in the Fieldstone Farms subdivision within the Lakota school district. Search Fieldstone Farms real estate on www.aghhomes.com today.