
BEDS2
BATHS1 full
SQUARE FEET924
MLS#20262897
STATUS
PROPERTY TYPEResidential - Single Family
SCHOOLBenton-Carroll
Property Description
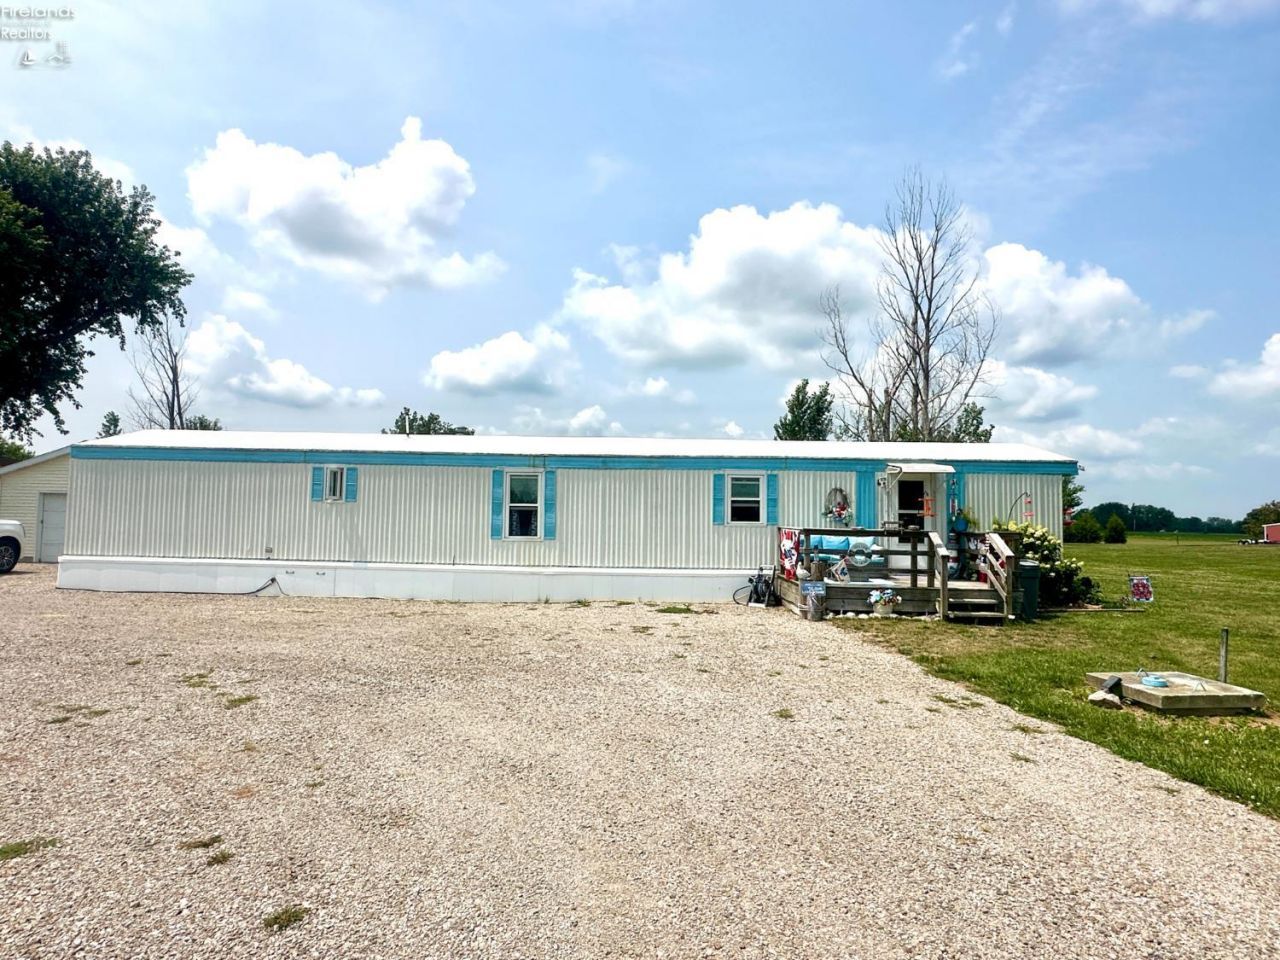
Unique investment opportunity near the Lake and marinas! Two residences situated on a 1-acre parcel, each with its own septic system and public water connection. Live in one home while generating rental income from the second, or create the perfect multigenerational setup or multiple rentals. The primary home is 2 bedrooms and 1 bath with an open floor plan and cathedral ceilings. The home has been beautifully updated and many upgrades including roof (2018), windows (2016), furnace (2018) and electric panel (2023). It has a fenced in yard, front deck and back deck. The second home is 2 bedrooms and 1 bath and has been used as a vacation rental. It comes furnished and has some upgrades as well, including roof (2023), AC (2023), hot water tank (2023), and electric panel (2023). Additional features include an 18x24 detached garage and two storage sheds, and so much parking! Don't miss this opportunity - call for a private showing!
Property Features
Property Type: Residential - Single Family
Cooling: Central
Heating: Propane
Home Style: 1 Story
Lot Size: 1.07 Acres
Roof Type: Metal
Stories: 1.0
Year Built: 1984
Feature Descriptions
Days on Site: 1
Exterior: Aluminum
Features: Dishwasher, Dryer, Microwave, Refrigerator, Shed/Storage, Washer
HOA Fee: 0.00
Parking Notes: Detached
Sewer: Septic Tank
Water: Public
Room Sizes
Primary: 14x10.50 Level - Main
Bedroom 2: 11x9.70 Level - Main
Kitchen: 12x12.70 Level - Main
Living Room: 17x12.70 Level - Main
Local Schools
School District: Benton-Carroll
Listed By / Shown By
Listed By
Agency Name: Weichert, Realtors-Morgan Realty Group
Shown By
Agent Name: Aeronica Hamilton
Agent Phone: (419) 989-0448
Agency Title: Key Realty

Estimate Your Payment
Estimated Payment
$ 974.03 per month $925.76 Principal & Interest $0.00 Property Tax (data not provided by mls) $48.27 Homeowner's Insurance
5798 N Humphrey Road | MLS# 20262897
This single family home located at 5798 N Humphrey Road, Oak Harbor, OH 43449 is currently listed for sale with an asking price of $165,500. This property was built in 1984 and has 2 bedrooms and 1 full baths with 924 sq. ft. N Humphrey Road is located within the Benton-Carroll school district. Search Oak Harbor real estate on www.aghhomes.com today.