
BEDS4
BATHS2 full 1 partial
SQUARE FEET2,689
MLS#1871888
STATUSPending
PROPERTY TYPEResidential - Single Family
SUBDIVISIONCedarbrook
SCHOOLLakota
Property Description
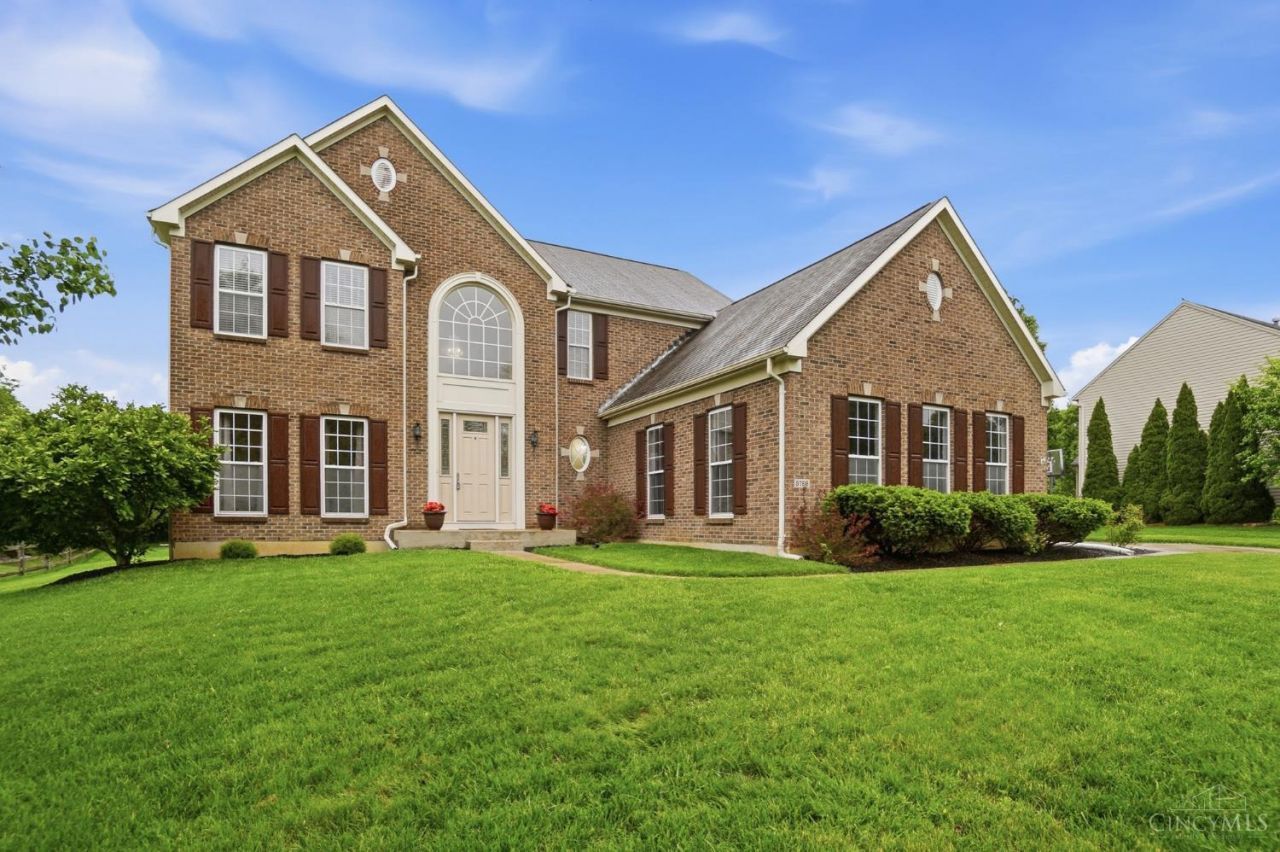
Spacious 4 bedroom, 2-story home located in the desirable Cedarbrook Subdivision. The welcoming foyer leads into a large kitchen featuring an island and an adjoining morning room, which offers a walkout to the patio and a private yard perfect for relaxing or entertaining guests. The family room, complete with a cozy fireplace, flows seamlessly into the kitchen, creating an open and inviting space. This excellent floor plan is ideal for gatherings, boasting both a formal dining room and a living room for more traditional entertaining.The primary suite includes an attached full bath, while three additional bedrooms provide ample space for family or guests. The home also features an unfinished basement, offering plenty of storage or future expansion potential, and a spacious 3-car side entry garage. Situated on just under a 1/2 acre lot, the outdoor space is perfect for entertaining, gardening, or simply enjoying the outdoors.
Property Features
Property Type: Residential - Single Family
Basement: Yes
Basement: Full
Cooling: Central Air
Garage: 3
Heating: Forced Air, Gas
Home Style: Transitional
Lot Size: 0.46 Acres
Roof Type: Shingle
Stories: 2.0
Taxes: $6,574
Year Built: 2003
Amenities
Multi Panel Doors
Cul de sac
Patio
Feature Descriptions
Appliances: Dishwasher, Microwave, Oven/Range, Refrigerator
Association Includes: AssociationDues, Pool, ProfessionalMgt
Association Name: Stonegate Management
Basement Fatures: Concrete Floor, Unfinished
Days on Site: 16
Exterior: Brick, Vinyl Siding
Family Room: Wall-to-Wall Carpet, Fireplace
Foundation: Poured
Garage/Carport: Side, Garage Attached
Gas: Natural
HOA Fee: 400/Annually
HOA Y/N: 1
Kitchen: Pantry, Eat-In, Walkout, Island, Wood Cabinets
Mechanical Systems: Garage Door Opener, Sump Pump
Parcel #: D2020253000017
Parking: On Street, Driveway
Primary Bathroom: Shower, Double Vanity, Tub
Primary Bedroom: Bath Adjoins, Walk-in Closet, Wall-to-Wall Carpet
Rooms Total: 11
Sewer: Public Sewer
SQFT Basement: 487
Tax Abatement: No
Water: Public
Water Heater: Gas
Window Features: Vinyl
Room Sizes
Primary Bedroom: 18 X 13 Level - 2
Bedroom 2: 14 X 12 Level - 2
Bedroom 3: 13 X 11 Level - 2
Bedroom 4: 11 X 10 Level - 2
Breakfast Room: 17 X 9 Level - 1
Dining Room: 13 X 11 Level - 1
Entry: 15 X 14 Level - 1
Family Room: 19 X 13 Level - 1
Living Room: 15 X 12 Level - 1
Laundry Room: 21 X 15 Level - 1
Local Schools
School District: Lakota
Listed By / Shown By
Listed By
Agency Name: Coldwell Banker Realty
Agent Name: Cheri Hewald
Agency Phone: 513-891-8500

Shown By
Agent Name: Aeronica Hamilton
Agent Phone: (419) 989-0448
Agency Title: Key Realty

Estimate Your Payment
Estimated Payment
$ 3,931.93 per month $3,216.39 Principal & Interest $547.83 Property Tax $167.71 Homeowner's Insurance
5766 Cedarview Court | MLS# 1871888
This single family home located at 5766 Cedarview Court, Liberty Township, OH 45044 is currently listed for sale with an asking price of $575,000. This property was built in 2003 and has 4 bedrooms and 2 full and 1 partial baths with 2689 sq. ft. Cedarview Court is located in the Cedarbrook subdivision within the Lakota school district. Search Cedarbrook real estate on www.aghhomes.com today.