
BEDS3
BATHS2 full
SQUARE FEET1,080
MLS#971917
STATUSActive
PROPERTY TYPEResidential - Single Family
SUBDIVISIONHuber Homes
SCHOOLHuber Heights
Property Description
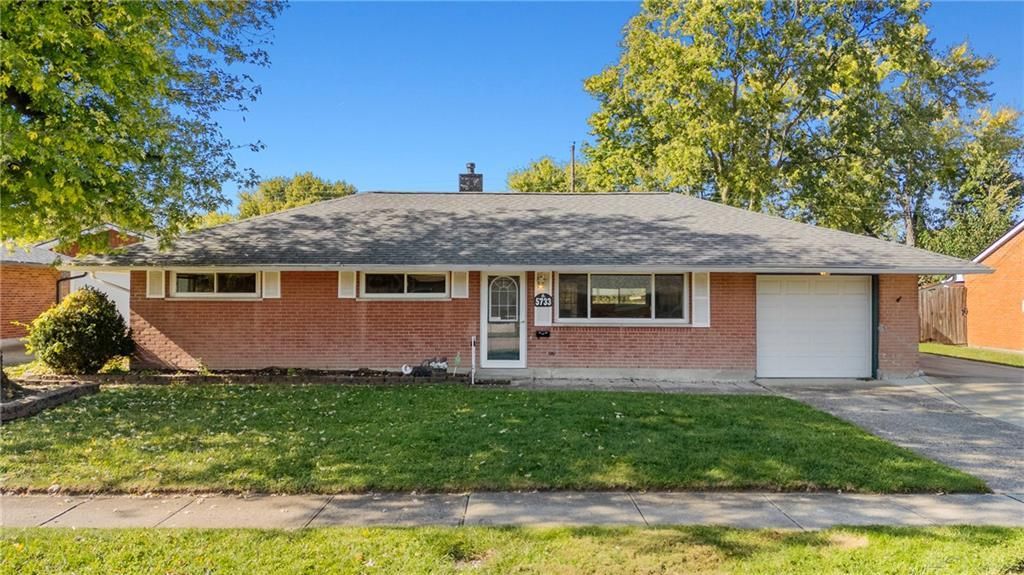
An Affordable Opportunity to put down roots in a Community that Continues to Grow! Whether you're Purchasing Your First Home, Looking to Simplify, or Searching for a Property you can Personalize over time, this 3-Bedroom, 2-Full-Bath brick ranch offers plenty of Potential at an Approachable Price Point. With Updates to the Kitchen and Shared Bathroom completed approximately three years ago, this home offers Improvements Already In Place while leaving room to Incorporate Your Own Style and finishing touches over time. Beyond the home itself, you'll enjoy being Less Than 10 minutes to Shopping and Dining along Old Troy Pike, including Target, Kroger, and Northpark Center, along with recreation at Thomas A. Cloud Park and entertainment at the Rose Music Center. Combining Affordability, Convenience, and the Opportunity to Add Your Personal Touch, this home offers a compelling place to start your next chapter.
Property Features
Property Type: Residential - Single Family
Cooling: Central
Fenced: Yes
Garage: 1 car attached
Heating: Forced Air
Lot Size: 0.18 Acres
Stories: 1.0
Taxes: $4,892
Year Built: 1958
Feature Descriptions
Appliance Features: Dishwasher, Dryer, Garbage Disposal, Microwave, Range, Refrigerator, Washer
Basement Features: Slab
Exterior: Brick
Garage Features: 1 Car, Attached
Lot Dimensions: Of Record
Outside Features: Fence, Patio
Utilities: Natural Gas
Room Sizes
Primary Bedroom: 13 X 12 Level - Main
Bedroom: 9 X 13 Level - Main
Bedroom: 9 X 9 Level - Main
Living Room: 17 X 13 Level - Main
Kitchen: 8 X 12 Level - Main
Dining Room: 9 X 12 Level - Main
Laundry: 11 X 7 Level - Main
Local Schools
School District: Huber Heights
Listed By / Shown By
Listed By
Agency Name: Keller Williams Advisors Rlty
Agency Phone: (513) 766-9200
Shown By
Agent Name: Aeronica Hamilton
Agent Phone: (419) 989-0448
Agency Title: Key Realty

Estimate Your Payment
Estimated Payment
$ 1,378.75 per month $922.96 Principal & Interest $407.67 Property Tax $48.13 Homeowner's Insurance
5733 Traymore Drive | MLS# 971917
This single family home located at 5733 Traymore Drive, Huber Heights, OH 45424 is currently listed for sale with an asking price of $165,000. This property was built in 1958 and has 3 bedrooms and 2 full baths with 1080 sq. ft. Traymore Drive is located in the Huber Homes subdivision within the Huber Heights school district. Search Huber Homes real estate on www.aghhomes.com today.