
BEDS5
BATHS3 full 1 partial
SQUARE FEET2,603
MLS#959875
STATUSActive
PROPERTY TYPEResidential - Single Family
SUBDIVISIONWittmer Estates
SCHOOLMilford
Property Description
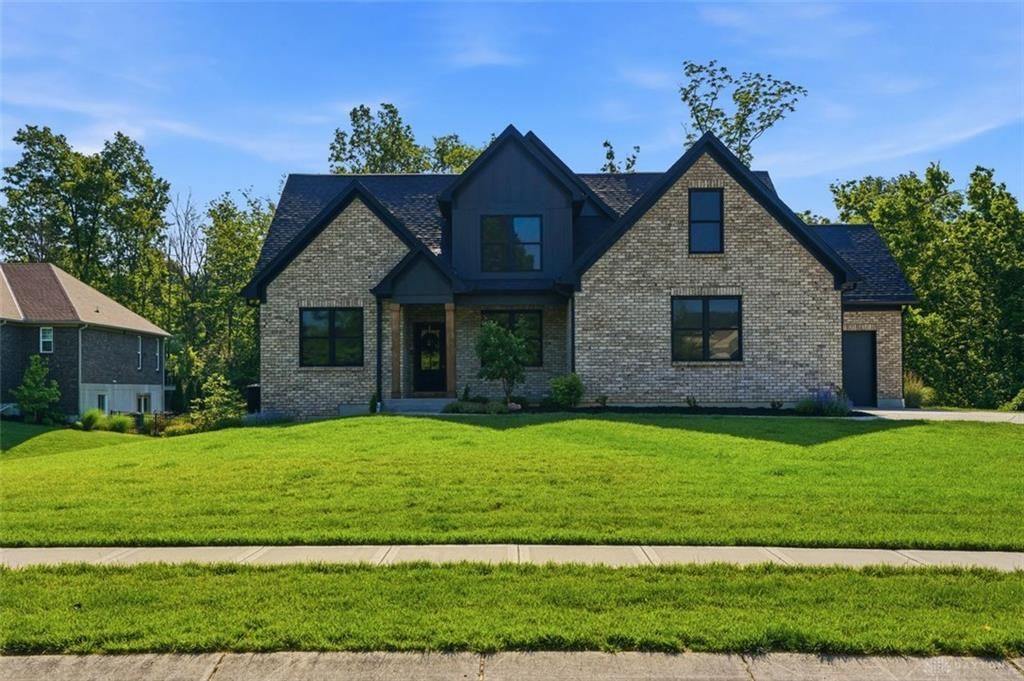
Welcome to this stunning two story home in sought-after Wittmer Estates, offering luxury, comfort, and upgrades throughout. This spacious5-bed home is within walking distance to Meadowview Elem. School and features soaring 9-foot ceilings on both the main and lowerlevels.The main floor showcases a private primary suite with adjoining bath and walk-in closet. The gourmet kitchen is perfect for everydayliving and entertaining, featuring quartz countertops, professional-grade stainless steel appliances, upgraded dual-fuel gas range, largewalk-in pantry, and bright morning room.The walkout lower level offers endless possibilities with 9-foot ceilings, bath rough-in, golf simulator setup, play area, framed storagespaces, and abundant room for recreation.Enjoy peaceful wooded views from the covered patio. Additional highlights include an oversized 3-car garage with 14-foot ceilings andenergy-efficient windows throughout.
Property Features
Property Type: Residential - Single Family
Basement: Yes
Cooling: Central
Garage: 3 car attached
Heating: Forced Air, Natural Gas
Lot Size: 0.59 Acres
Stories: 2.0
Taxes: $7,976
Year Built: 2023
Feature Descriptions
Appliance Features: Cooktop, Dishwasher, Dryer, Garbage Disposal, Microwave, Range, Refrigerator, Washer
Basement Features: Full
Days on Site: 5
Exterior: Brick, Cement / Fiber Board
Garage Features: 3 Car, Attached, Opener, Storage, 220 Volt Outlet
Lot Dimensions: .5917
Outside Features: Deck, Patio, Porch
Utilities: 220 Volt Outlet, Natural Gas
Room Sizes
Primary Bedroom: 16 X 12 Level - Main
Bedroom: 12 X 10 Level - Second
Bedroom: 13 X 10 Level - Second
Bedroom: 14 X 14 Level - Second
Bedroom: 11 X 11 Level - Second
Dining Room: 12 X 10 Level - Main
Entry Room: 13 X 5 Level - Main
Kitchen: 17 X 15 Level - Main
Laundry: 7 X 6 Level - Main
Living Room: 20 X 15 Level - Main
Study/Office: 12 X 11 Level - Main
Local Schools
School District: Milford
Listed By / Shown By
Listed By
Agency Name: Coldwell Banker Realty
Agency Phone: (513) 891-8500
Shown By
Agent Name: Aeronica Hamilton
Agent Phone: (419) 989-0448
Agency Title: Key Realty

Estimate Your Payment
Estimated Payment
$ 4,784.43 per month $3,915.60 Principal & Interest $664.67 Property Tax $204.17 Homeowner's Insurance
5673 Wittmer Estates Drive | MLS# 959875
This single family home located at 5673 Wittmer Estates Drive, Milford, OH 45150 is currently listed for sale with an asking price of $700,000. This property was built in 2023 and has 5 bedrooms and 3 full and 1 partial baths with 2603 sq. ft. Wittmer Estates Drive is located in the Wittmer Estates subdivision within the Milford school district. Search Wittmer Estates real estate on www.aghhomes.com today.