
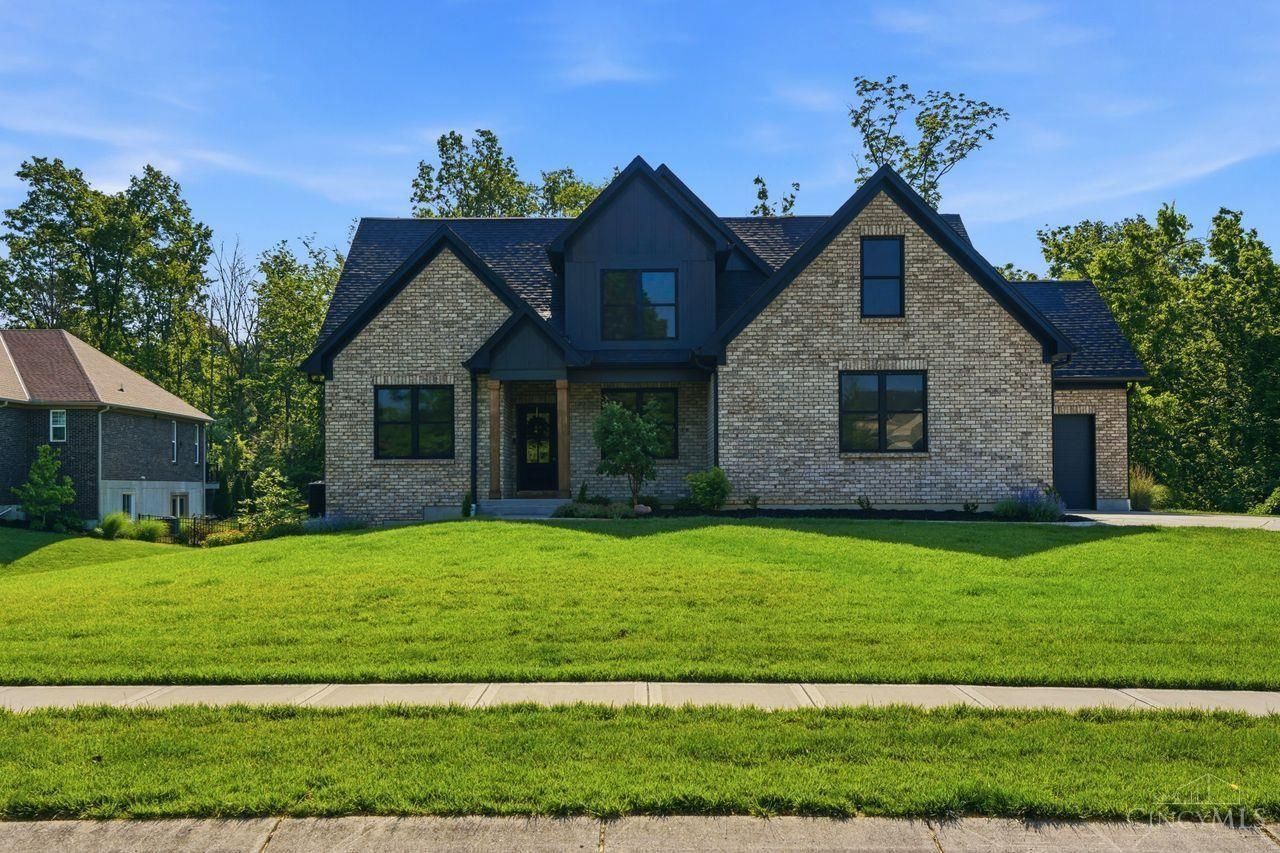
BEDS5
BATHS3 full 1 partial
SQUARE FEET2,603
MLS#1879498
STATUSPending
PROPERTY TYPEResidential - Single Family
SUBDIVISIONWittmer Estates
SCHOOLMilford Ex Vill
Property Description
Welcome to this stunning two story home in sought-after Wittmer Estates, offering luxury, comfort, and upgrades throughout. This spacious 5-bed home is within walking distance to Meadowview Elem. School and features soaring 9-foot ceilings on both the main and lower levels. The main floor showcases a private primary suite with adjoining bath and walk-in closet. The gourmet kitchen is perfect for everyday living and entertaining, featuring quartz countertops, professional-grade stainless steel appliances, upgraded dual-fuel gas range, large walk-in pantry, and bright morning room. The walkout lower level offers endless possibilities with 9-foot ceilings, bath rough-in, golf simulator setup, play area, framed storage spaces, and abundant room for recreation. Enjoy peaceful wooded views from the covered patio. Additional highlights include an oversized 3-car garage with 14-foot ceilings and energy-efficient windows throughout.
Property Features
Property Type: Residential - Single Family
Basement: Full
Basement: Yes
Cooling: Central Air
Garage: 3
Heating: Forced Air, Gas
Home Style: Traditional
Lot Size: 0.59 Acres
Roof Type: Shingle
Stories: 2.0
Taxes: $7,976
Year Built: 2023
Amenities
9Ft + Ceiling
Covered Deck/Patio
Deck
Patio
Porch
Wooded Lot
Feature Descriptions
Appliances: Dishwasher, Garbage Disposal, Hot Tap, Oven/Range, Refrigerator
Association Includes: SnowRemoval, AssociationDues, LandscapingCommunity, ProfessionalMgt
Association Name: Towne Properties
Basement Fatures: Bath Rough-In, Concrete Floor, Unfinished, Walkout, Framed
Days on Site: 5
Exterior: Brick, Fiber Cement, Other
Foundation: Poured
Garage/Carport: Built in, Oversized, Garage Attached
Gas: Natural
HOA Fee: 600/Annually
HOA Y/N: 1
Kitchen: Pantry, Quartz Counters, Counter Bar, Eat-In, Gourmet, Island, Wood Cabinets, Laminate Floor
Mechanical Systems: Garage Door Opener
Miscellaneous: 220 Volt, Attic Storage, Ceiling Fan, Recessed Lights, Smoke Alarm
Parcel #: 182406E155
Parking: On Street, Driveway
Primary Bathroom: Shower, Tile Floor, Double Vanity
Primary Bedroom: Bath Adjoins, Walk-in Closet, Wall-to-Wall Carpet, Window Treatment
Rooms Total: 11
Sewer: Public Sewer
Smart Technology: Garage Door Opener, Appliances
SQFT Basement: 140
Study: Wall-to-Wall Carpet, Window Treatment
Tax Abatement: No
Water: Public
Water Heater: Electric
Window Features: LowE, Double Pane, Insulated
Wooded: Yes
Room Sizes
Primary Bedroom: 16 X 12 Level - 1
Bedroom 2: 11 X 11 Level - 2
Bedroom 3: 12 X 10 Level - 2
Bedroom 4: 13 X 10 Level - 2
Bedroom 5: 14 X 14 Level - 2
Dining Room: 12 X 10 Level - 1
Entry: 13 X 5 Level - 1
Living Room: 20 X 15 Level - 1
Laundry Room: 7 X 6 Level - 1
Study/Den: 12 X 11 Level - 1
Local Schools
School District: Milford Ex Vill
Listed By / Shown By
Listed By
Agency Name: Coldwell Banker Realty
Agent Name: Theresa Meyer
Agency Phone: 513-891-8500

Shown By
Agent Name: Aeronica Hamilton
Agent Phone: (419) 989-0448
Agency Title: Key Realty

Estimate Your Payment
Estimated Payment
$ 4,784.43 per month $3,915.60 Principal & Interest $664.67 Property Tax $204.17 Homeowner's Insurance
5673 Wittmer Estates Drive | MLS# 1879498
This single family home located at 5673 Wittmer Estates Drive, Milford, OH 45150 is currently listed for sale with an asking price of $700,000. This property was built in 2023 and has 5 bedrooms and 3 full and 1 partial baths with 2603 sq. ft. Wittmer Estates Drive is located in the Wittmer Estates subdivision within the Milford Ex Vill school district. Search Wittmer Estates real estate on www.aghhomes.com today.