
BEDS4
BATHS2 full
SQUARE FEET1,755
MLS#972095
STATUSPending
PROPERTY TYPEResidential - Single Family
SUBDIVISIONCity-Huber Heights Sec One
SCHOOLHuber Heights
Property Description
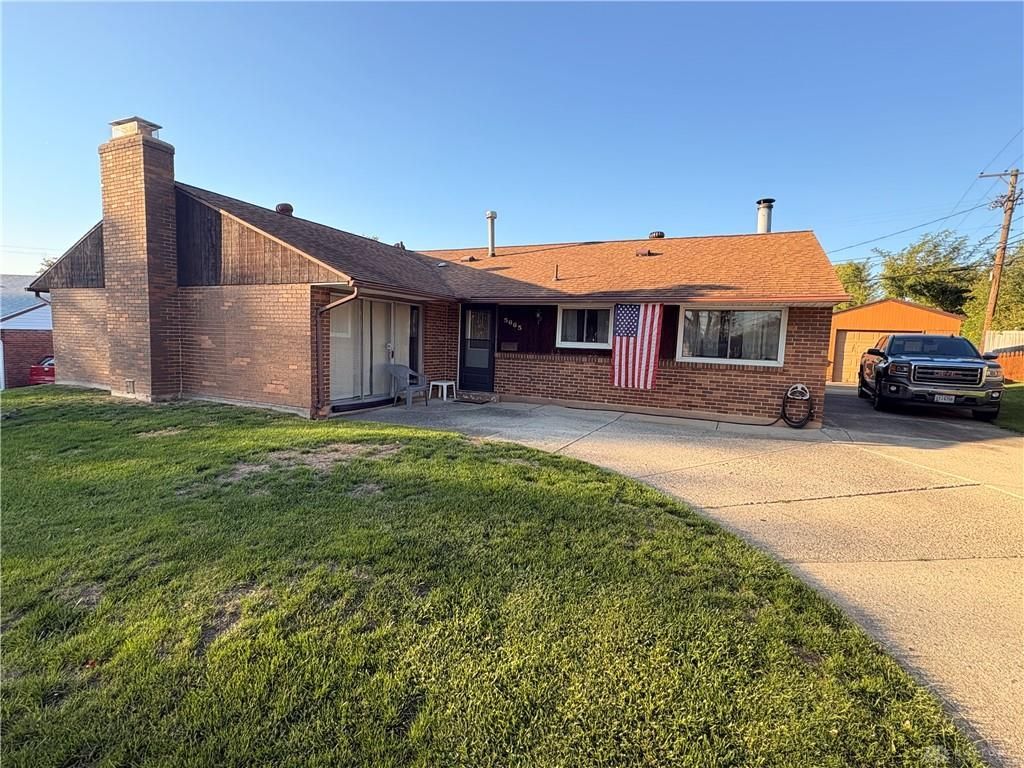
A classic brick exterior with wood siding details defines this inviting single-level home, offering a serene first impression on its 0.29-acre lot. The integrated concrete driveway leads toward the entrance, showcasing a practical layout that blends durability with traditional style.Spanning 1755.0 square feet of living space, this residence features four bedrooms and two full bathrooms. The layout provides ample room for daily routines, quiet moments, and comfortable living.The exterior of the home is equipped with storm door(s), offering added protection and energy efficiency. Outside, the property sits on a spacious parcel of 12632.0 square feet, providing a peaceful backdrop for outdoor activities and quiet relaxation in the community.This property presents a wonderful opportunity to enjoy single-story living in a settled neighborhood. Schedule a visit to explore the potential of making this house your next home.
Property Features
Property Type: Residential - Single Family
Cooling: Central
Fireplaces: 2
Garage: 1
Heating: Baseboard, Forced Air, Natural Gas
Lot Size: 0.24 Acres
Stories: 1.0
Taxes: $2,822
Year Built: 1960
Feature Descriptions
Basement Features: Slab
Exterior: Brick
Fireplace. Features: Two, Woodburning
Garage Features: 1 Car, Detached
Lot Dimensions: 72 x 129 x 122 x 149
Utilities: 220 Volt Outlet, Natural Gas, Public Water, Sanitary Sewer, Storm Sewer
Room Sizes
Living Room: 17 X 16 Level - Main
Dining Room: 9 X 8 Level - Main
Kitchen: 10 X 8 Level - Main
Utility Room: 10 X 5 Level - Main
Bedroom: 12 X 10 Level - Main
Bedroom: 12 X 10 Level - Main
Bedroom: 10 X 8 Level - Main
Bedroom: 10 X 10 Level - Main
Family Room: 20 X 13 Level - Main
Utility Room: 13 X 5 Level - Main
Local Schools
School District: Huber Heights
Listed By / Shown By
Listed By
Agency Name: Coldwell Banker Heritage
Agency Phone: (937) 890-2200
Shown By
Agent Name: Aeronica Hamilton
Agent Phone: (419) 989-0448
Agency Title: Key Realty

Estimate Your Payment
Estimated Payment
$ 1,406.36 per month $1,113.15 Principal & Interest $235.17 Property Tax $58.04 Homeowner's Insurance
5665 Leibold Drive | MLS# 972095
This single family home located at 5665 Leibold Drive, Huber Heights, OH 45424 is currently listed for sale with an asking price of $199,000. This property was built in 1960 and has 4 bedrooms and 2 full baths with 1755 sq. ft. Leibold Drive is located in the City-Huber Heights Sec One subdivision within the Huber Heights school district. Search City-Huber Heights Sec One real estate on www.aghhomes.com today.