
BEDS4
BATHS3 full 1 partial
SQUARE FEET3,249
MLS#1880851
STATUSActive
PROPERTY TYPEResidential - Single Family
SUBDIVISIONBeckett Ridge
SCHOOLLakota
Property Description
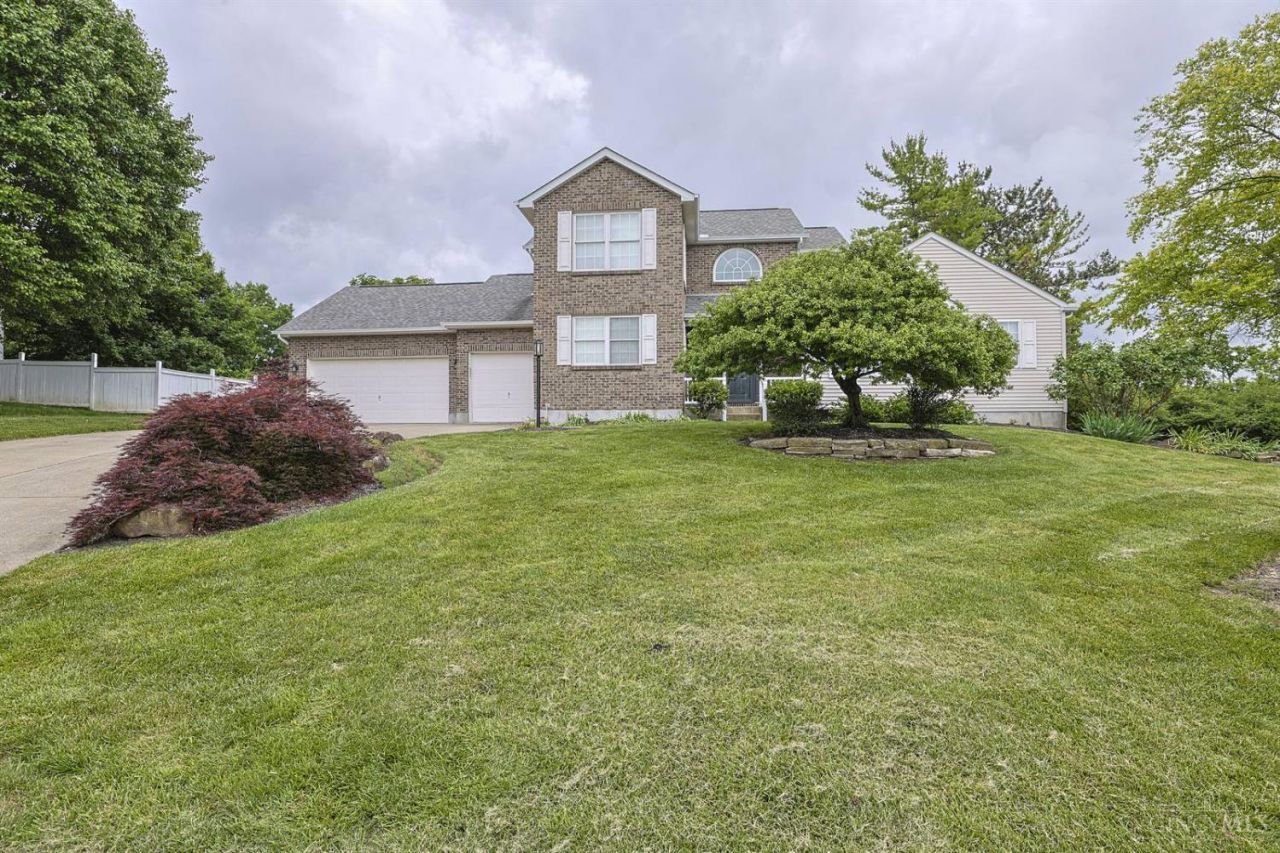
Welcome to your dream home! Tucked away on a quiet, peaceful cul-de-sac street, this beautiful property blends comfort, style, and everyday function. The heart of this home is the true chef's dream kitchen. It features premium appliances, Silstone countertops with generous space for meal prep, custom pantry with pull-out shelving and high-end finishes. It is perfectly designed for both quiet weeknight dinners and hosting large gatherings. The spacious 1st floor primary suite offers convenience and an option for one floor living if needed. The home has also been designed to allow space for an elevator if ever needed. Do no miss seeing this beautiful home.
Property Features
Property Type: Residential - Single Family
Basement: Yes
Basement: Full
Cooling: Central Air
Fireplaces: 1
Garage: 2
Heating: Electric, Heat Pump
Home Style: Transitional
Lot Size: 0.41 Acres
Roof Type: Shingle
Stories: 2.0
Taxes: $6,482
Year Built: 2000
Amenities
Multi Panel Doors
Vaulted Ceiling
Deck
Enclosed Porch
Yard Lights
Feature Descriptions
Appliances: Dishwasher, Double Oven, Dryer, Electric Cooktop, Microwave, Refrigerator, Washer
Association Includes: LandscapingCommunity, ProfessionalMgt
Association Name: Stonegate Property
Basement Fatures: Finished
Exterior: Brick, Vinyl Siding
Family Room: Fireplace, Laminate Floor, Other
Fireplace Features: Electric
Foundation: Poured
Garage/Carport: Built in, Oversized, Front
Gas: None
HOA Fee: 280/Annually
HOA Y/N: 1
Kitchen: Pantry, Solid Surface Ctr, Gourmet, Island, Laminate Floor
Lot Dimensions: Irregular
Miscellaneous: Ceiling Fan, Recessed Lights, Smoke Alarm
Parcel #: M5620-238-000-005
Parking: On Street, Driveway
Primary Bathroom: Shower, Tub, Other
Primary Bedroom: Vaulted Ceiling
Rooms Total: 8
Sewer: Public Sewer
SQFT Basement: 1582
Study: Wall-to-Wall Carpet, Other
Tax Abatement: No
Water: Public
Water Heater: Electric
Window Features: Vinyl
Room Sizes
Primary Bedroom: 17 X 15 Level - 1
Bedroom 2: 13 X 12 Level - 1
Bedroom 3: 14 X 11 Level - 2
Bedroom 4: 12 X 11 Level - 2
Dining Room: 19 X 12 Level - 1
Entry: 9 X 9 Level - 1
Family Room: 17 X 26 Level - 1
Laundry Room: 10 X 6 Level - 1
Recreation Room: 28 X 3 Level - Lower
Study/Den: 11 X 11 Level - 2
Local Schools
School District: Lakota
Listed By / Shown By
Listed By
Agency Name: Sibcy Cline, Inc.
Agent Name: Kristin Gilliland
Agency Phone: 513-777-8100

Shown By
Agent Name: Aeronica Hamilton
Agent Phone: (419) 989-0448
Agency Title: Key Realty

Estimate Your Payment
Estimated Payment
$ 3,712.39 per month $3,015.01 Principal & Interest $540.17 Property Tax $157.21 Homeowner's Insurance
5651 Eagle Nest Court | MLS# 1880851
This single family home located at 5651 Eagle Nest Court, West Chester, OH 45069 is currently listed for sale with an asking price of $539,000. This property was built in 2000 and has 4 bedrooms and 3 full and 1 partial baths with 3249 sq. ft. Eagle Nest Court is located in the Beckett Ridge subdivision within the Lakota school district. Search Beckett Ridge real estate on www.aghhomes.com today.