
BEDS4
BATHS3 full
SQUARE FEET2,340
MLS#20101317
STATUSActive
PROPERTY TYPEResidential - Single Family
SCHOOLClear Fork Valley Local
Property Description
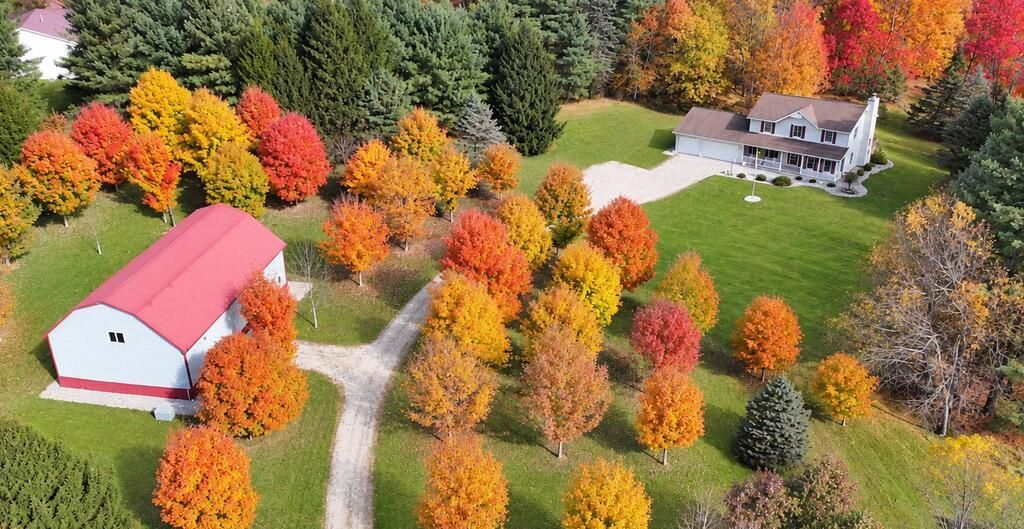
4-5 BR, 3 Bath, 2,340 Sq Ft two story home built in 1994. Square footage does not include finished basement. New hickory veneer flooring in kitchen and dining room. Appliances. Electric heat pump goes to propane at 27 degrees (uses less than one tank a year). 3 Car attached garage plus 34x60 top-of-the-line outbuilding with separate electric ($50/month), wood burner, and insulated shop. Spectrum cable and internet. Beautiful 5.58 acre setting, less than 5 minutes to I-71. Professionally cleaned and ready to move in. Immaculate condition. Clear Fork Schools!
Property Features
Property Type: Residential - Single Family
Basement: Yes
Basement: Finished, Full
Cooling: Central Air
Fireplaces: 1
Heating: Electric, Heat Pump, Propane Tank-Rented
Lot Size: 5.58 Acres
Roof Type: Composition
Stories: 2.0
Taxes: $3,859
Year Built: 1994
Feature Descriptions
Additional Structures: Concrete Floor, Electric, Outbuilding, Pole Barn, Shed(s), Storage
Appliances: Dishwasher, Disposal, Dryer, Electric Water Heater, Gas Range, Microwave, Refrigerator, Washer, Water Softener Owned
Days on Site: 1
Exterior: Vinyl Siding
Exterior: Lighting
Financing: Cash, Conventional, FHA, VA Loan
Fireplace: Living Room, Wood Burning
Fireplace Y/N: Yes
Flooring: Engineered Hardwood, Plank
Garage Y/N: Yes
Interior: Shower/Tub, Shower Stall, Walk-In Closet(s), Dining Room, Eat-in Kitchen, Family Room, Laundry, Living Room, Pantry, Recreation Room, Primary Bedroom with Bath, Utility Room
Laundry: Laundry Room
Lot: Garden, Lawn, Rock/Stone, Rolling Slope
Parcel #: 0523600216000
Parking: Concrete, Gravel, Access to Dwelling, Attached, Detached, Garage, Water
Parking Total: 15
Patio/Porch: Deck, Porch
Rooms Total: 10
Security: Security System, Smoke Detector(s)
Sewer: Leach System, Septic Tank
Structure Type: Onsite Built
Utilities: Cable Available
Water: Well
Windows: Double Pane Windows, Wood Frames
Room Sizes
Primary Bedroom: 13.50 X 16.67 Level - Upper
Bedroom 2: 12.00 X 13.00 Level - Upper
Bedroom 3: 11.50 X 12.00 Level - Upper
Bedroom 4: 10.33 X 12.00 Level - Upper
Bedroom 5: 11.00 X 12.83 Level - Lower
Dining Room: 12.00 X 13.00 Level - Main
Family Room: 15.00 X 16.00 Level - Main
Kitchen: 13.50 X 22.00 Level - Main
Living Room: 13.50 X 17.50 Level - Main
Rec Room: 22.x26. Level - Lower
Local Schools
School District: Clear Fork Valley Local
Listed By / Shown By
Listed By
Agency Name: Wilson Family Realty Corp
Agent Name: James Wilson
Agency Phone: 419-528-5500

Shown By
Agent Name: Aeronica Hamilton
Agent Phone: (419) 989-0448
Agency Title: Key Realty

Estimate Your Payment
Estimated Payment
$ 3,437.89 per month $2,961.87 Principal & Interest $321.58 Property Tax $154.44 Homeowner's Insurance
55 Eller Dr | MLS# 20101317
This single family home located at 55 Eller Dr, Bellville, OH 44813 is currently listed for sale with an asking price of $529,500. This property was built in 1994 and has 4 bedrooms and 3 full baths with 2340 sq. ft. Eller Dr is located within the Clear Fork Valley Local school district. Search Bellville real estate on www.aghhomes.com today.