
BEDS3
BATHS1 full 1 partial
SQUARE FEET1,355
MLS#10008280
STATUSComing Soon
PROPERTY TYPEResidential - Single Family
SUBDIVISIONWestdale Place
SCHOOLWashington Local
Property Description
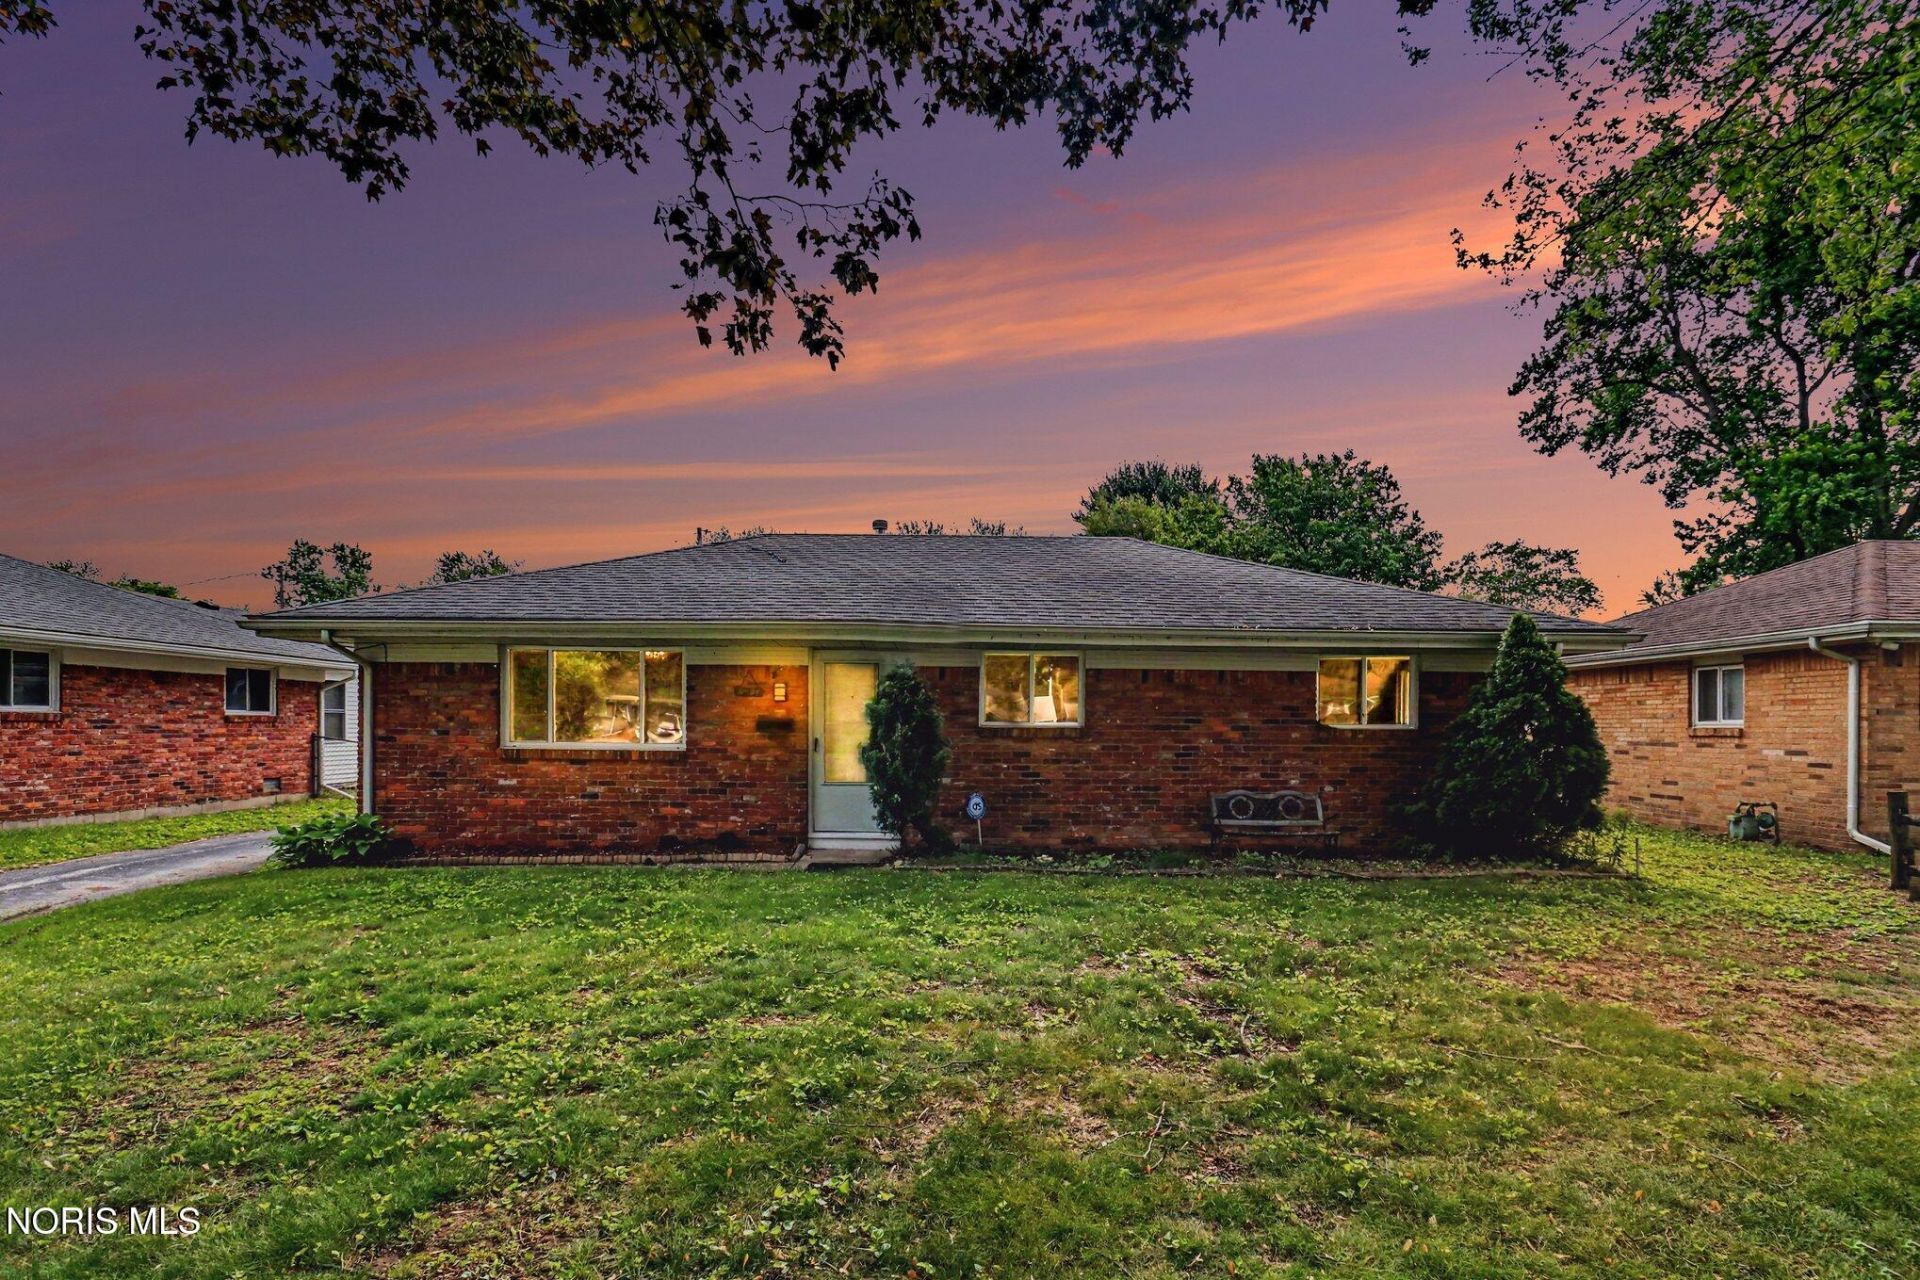
Move-in ready brick ranch featuring 3 bedrooms and 1.5 baths, including a convenient half bath off the primary bedroom. This well-maintained home offers a spacious 17x17 dining room. The kitchen comes complete with stainless steel appliances, and the functional layout offers comfortable living throughout. Enjoy the fully fenced backyard, perfect for pets, entertaining, or relaxing outdoors. Additional highlights include central air & mini-split, a 2-car detached garage, and low-maintenance brick exterior. Washington Local Schools. Possession at closing. We look forward to you touring our listing.
Property Features
Property Type: Residential - Single Family
Cooling: Central Air, Mini Split
Garage: 2
Heating: Forced Air
Home Style: Ranch
Lot Size: 0.19 Acres
Roof Type: Shingle
Stories: 1.0
Year Built: 1961
Amenities
Primary Bathroom
Private Yard
Feature Descriptions
Appliances: Dishwasher, Microwave, Water Heater, Electric Range, Refrigerator
Exterior: Brick
Fencimg: Chain Link, Full
Flooring: Carpet, Laminate
Laundry: Main Level
Lot Dimensions: 63X132
Parcel#: 23-68737
Parking: Asphalt, Detached Garage, Driveway
Parking Notes: Asphalt, Detached Garage, Driveway
Sewer: Public Sewer
Utilities: Electricity Connected, Natural Gas Connected, Sewer Connected, Water Connected
Water: Public
Local Schools
High School: Whitmer
Middle School: None
Elementary School: McGregor
School District: Washington Local
Listed By / Shown By
Listed By
Agency Name: RE/MAX Preferred Associates
Agency Phone: 419-720-5600
Shown By
Agent Name: Aeronica Hamilton
Agent Phone: (419) 989-0448
Agency Title: Key Realty

Estimate Your Payment
Estimated Payment
$ 1,176.49 per month $1,118.18 Principal & Interest $0.00 Property Tax (data not provided by mls) $58.30 Homeowner's Insurance
5428 Fenwick Drive | MLS# 10008280
This single family home located at 5428 Fenwick Drive , Toledo, OH 43623 is currently listed for sale with an asking price of $199,900. This property was built in 1961 and has 3 bedrooms and 1 full and 1 partial baths with 1355 sq. ft. Fenwick Drive is located in the Westdale Place subdivision within the Washington Local school district. Search Westdale Place real estate on www.aghhomes.com today.