
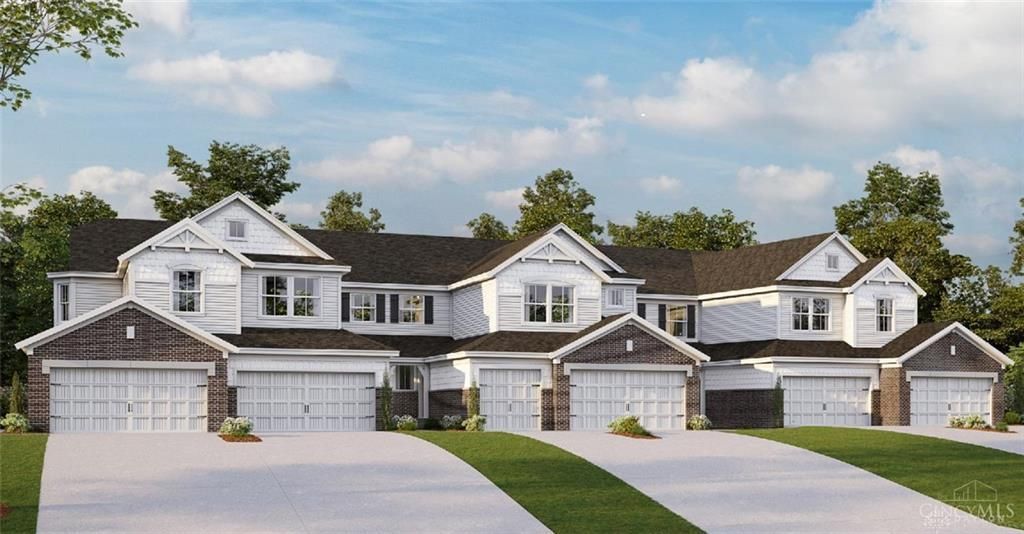
BEDS3
BATHS2 full 1 partial
SQUARE FEET2,987
MLS#965241
STATUSActive
PROPERTY TYPEResidential - Condominium
SUBDIVISIONMajors at Shaker Run
SCHOOLLebanon
Property Description
New construction in the beautiful Majors at Shaker Run community, featuring the stunning Waterton design. This design offers 3 bedrooms, 2 full baths, and 1 half bath. This floor plan showcases raised ceilings paired with transom windows that flood the homes with natural light, creating bright and airy living spaces throughout. The emphasis on thoughtful layout ensures privacy, with spacious owner's suite and secondary bedrooms strategically positioned on opposite sides of the home. This home delivers low-maintenance, sophisticated living with style, functionality, and thoughtful design perfectly suited for modern lifestyles. The spacious 2-bay garage completes this exceptional home.
Property Features
Property Type: Residential - Condominium
Basement: Yes
Cooling: Central
Garage: 2
Heating: Electric, Forced Air
Lot Size: Condo
Stories: 1.0
Year Built: 2026
Feature Descriptions
Appliance Features: Dishwasher, Garbage Disposal, Home Warranty, Microwave, Range
Basement Features: Finished, Full
Exterior: Brick, Cement / Fiber Board
Garage Features: 2 Car
Lot Dimensions: Condo
Outside Features: Deck, Patio
Utilities: Public Water, Sanitary Sewer
Room Sizes
Kitchen: 12 X 10 Level - Main
Breakfast Room: 9 X 13 Level - Main
Family Room: 28 X 15 Level - Main
Study/Office: 10 X 12 Level - Main
Dining Room: 9 X 13 Level - Main
Primary Bedroom: 13 X 19 Level - Main
Bedroom: 14 X 13 Level - Basement
Loft: 24 X 15 Level - Basement
Bedroom: 20 X 13 Level - Basement
Local Schools
School District: Lebanon
Listed By / Shown By
Listed By
Agency Name: H.M.S. Real Estate
Agency Phone: (937) 435-9919
Shown By
Agent Name: Aeronica Hamilton
Agent Phone: (419) 989-0448
Agency Title: Key Realty

Estimate Your Payment
Estimated Payment
$ 3,059.81 per month $2,908.17 Principal & Interest $0.00 Property Tax (data not provided by mls) $151.64 Homeowner's Insurance
5382 Augusta Drive, Unit 16-204 | MLS# 965241
This condo located at 5382 Augusta Drive, Unit 16-204, Turtlecreek Township, OH 45036 is currently listed for sale with an asking price of $519,900. This property was built in 2026 and has 3 bedrooms and 2 full and 1 partial baths with 2987 sq. ft. Augusta Drive, Unit 16-204 is located in the Majors at Shaker Run subdivision within the Lebanon school district. Search Majors At Shaker Run real estate on www.aghhomes.com today.