
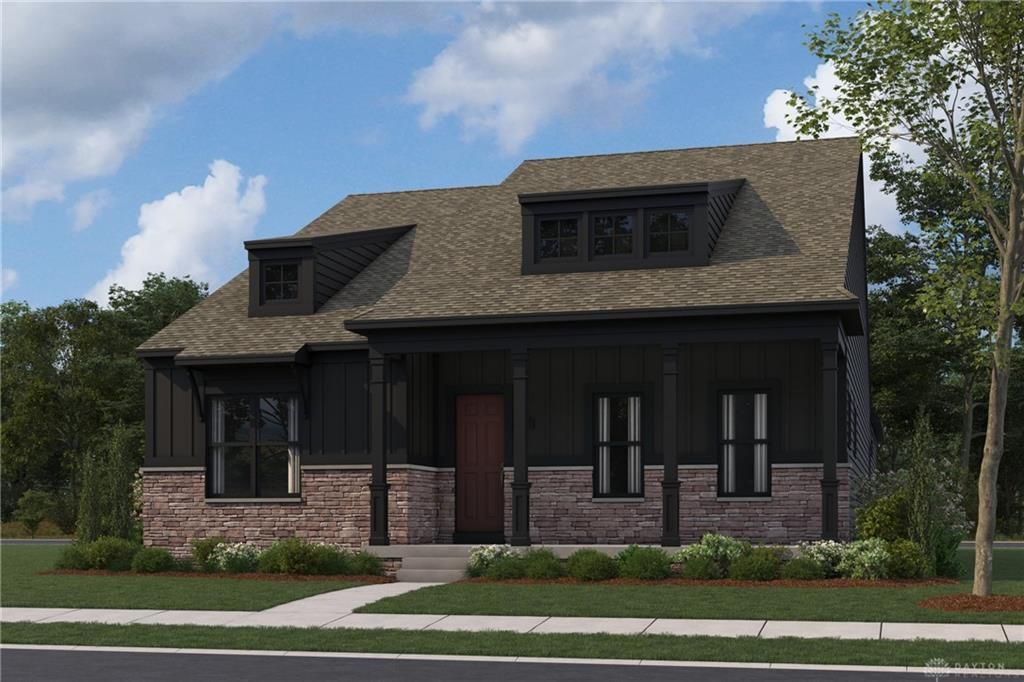
BEDS3
BATHS3 full 1 partial
SQUARE FEET3,465
MLS#960170
STATUSActive
PROPERTY TYPEResidential - Single Family
SUBDIVISIONNouveau
SCHOOLLebanon
Property Description
The Nouveau community was created with a combination of contemporary design, low-maintenance living, and everyday convenience in mind. This is the stunning Hemmingway floorplan by M/I Homes. Featuring an open concept layout, this ranch includes a spacious family room, that flows into the Luxe kitchen, and breakfast room. All Ideal for enjoying the natural light. Conveniently located on the main floor is the spacious owners retreat with a private garden bath and large walk in closet. An additional bedroom is located on the main floor along with a study and laundry room. Keeping everything conveniently accessible. Enjoy a partially finished basement with a 3rd bedroom and additional full bathroom. Enjoy the fresh air on a spacious covered back deck. This home features a spacious 3 car garage. Located close to activities for everyone!
Property Features
Property Type: Residential - Single Family
Basement: Yes
Cooling: Central
Garage: 3
Heating: Natural Gas
Lot Size: 0.17 Acres
Stories: 1.0
Taxes: $12,500
Year Built: 2026
Feature Descriptions
Appliance Features: Cooktop, Dishwasher, Garbage Disposal, Wall Oven
Basement Features: Full, Unfinished
Exterior: Brick, Cement / Fiber Board
Fireplace. Features: Gas
Garage Features: 3 Car
Lot Dimensions: 150x50
Outside Features: Deck
Ownership: Corporate Owned
Utilities: Public Water
Room Sizes
Entry Room: 9 X 5 Level - Main
Kitchen: 18 X 8 Level - Main
Breakfast Room: 10 X 11 Level - Main
Family Room: 13 X 10 Level - Main
Dining Room: 15 X 9 Level - Main
Study/Office: 14 X 15 Level - Main
Primary Bedroom: 17 X 18 Level - Main
Bedroom: 12 X 12 Level - Main
Bedroom: 12 X 12 Level - Basement
Laundry: 9 X 10 Level - Main
Local Schools
School District: Lebanon
Listed By / Shown By
Listed By
Agency Name: New Advantage Ltd
Agency Phone: (513) 315-4937
Shown By
Agent Name: Aeronica Hamilton
Agent Phone: (419) 989-0448
Agency Title: Key Realty

Estimate Your Payment
Estimated Payment
$ 6,819.91 per month $5,491.88 Principal & Interest $1,041.67 Property Tax $286.36 Homeowner's Insurance
5305 Gaudi Lane, Unit 003 | MLS# 960170
This single family home located at 5305 Gaudi Lane, Unit 003, Mason, OH 45040 is currently listed for sale with an asking price of $981,795. This property was built in 2026 and has 3 bedrooms and 3 full and 1 partial baths with 3465 sq. ft. Gaudi Lane, Unit 003 is located in the Nouveau subdivision within the Lebanon school district. Search Nouveau real estate on www.aghhomes.com today.