
BEDS3
BATHS4 full
SQUARE FEET2,537
MLS#1897455
STATUSActive
PROPERTY TYPEResidential - Single Family
SCHOOLLittle Miami S
Property Description
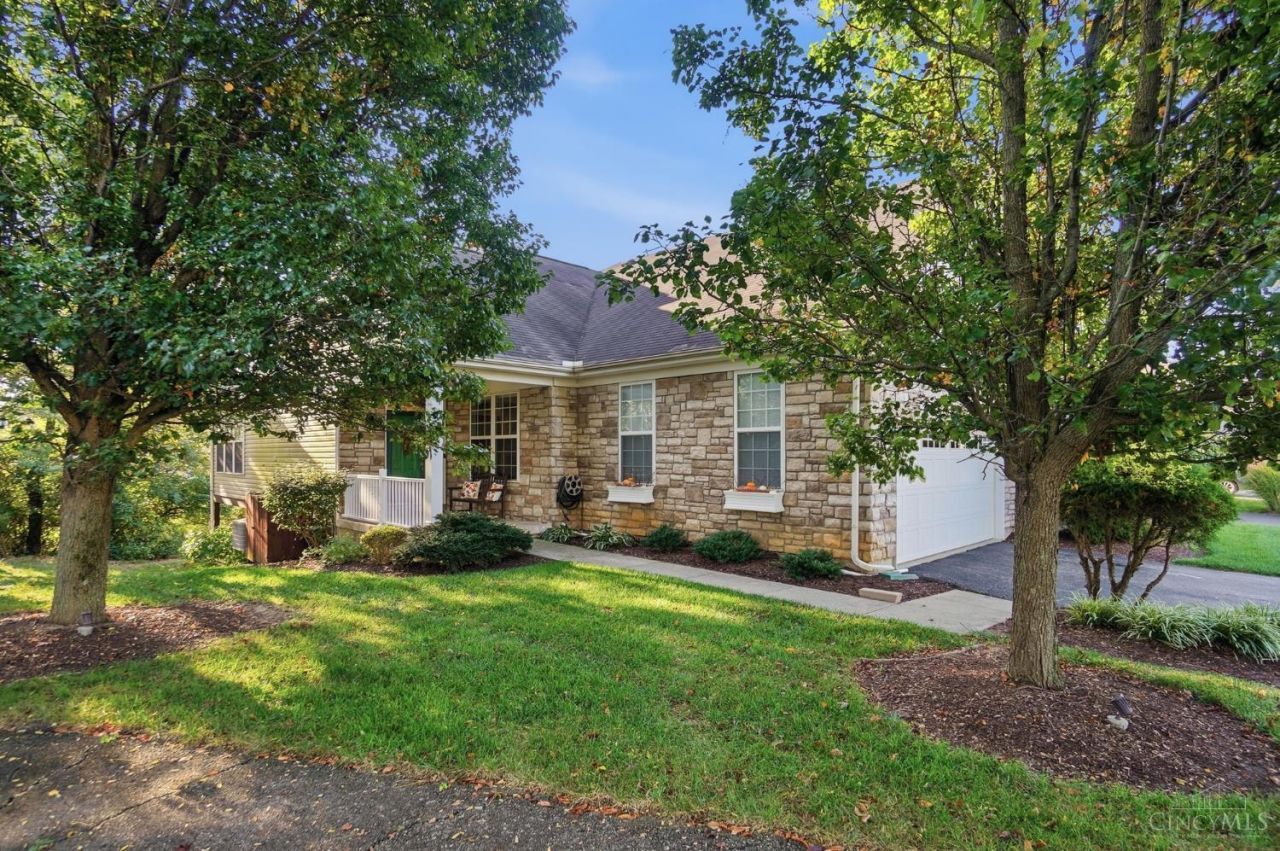
Enjoy easy, low-maintenance living in this beautifully appointed landominium! Bright, open spaces and cathedral ceilings plus skylights create an inviting feel. The thoughtful layout offers first floor living with a primary suite, full bath, laundry and study. The updated kitchen features quartz countertops, an upgraded sink and faucet and newer hardwood flooring. Need more room? The finished walkout lower level offers an additional bedroom and full bath, while the upper level features a loft bedroom and full bath. Step outside to the composite deck with retractable awning or relax in the sunroom, ideal spots for birdwatching. With 3 bedrooms, and 4 full baths, there's plenty of room for guests and everyday living. Easy access to the Little Miami Scenic Bike Trail and an active community with social gatherings. Best of all, grass cutting and snow removal are included, giving you more time to enjoy the beautiful home.
Property Features
Property Type: Residential - Single Family
Basement: Yes
Basement: Full
Cooling: Central Air
Fireplaces: 1
Garage: 2
Heating: Forced Air, Gas
Home Style: Transitional
Lot Size: 0.14 Acres
Roof Type: Shingle
Stories: 1.5
Taxes: $3,902
Year Built: 2005
Amenities
9Ft + Ceiling
Multi Panel Doors
Cathedral Ceiling
Skylight(s)
Feature Descriptions
Appliances: Microwave, Oven/Range, Dishwasher, Refrigerator, Dryer, Washer
Association Includes: SnowRemoval, Other
Association Name: PMI Buckeye Services
Basement Fatures: Finished - Full, Walkout, Wall to Wall Carpet
Days on Site: 8
Exterior: Stone, Vinyl Siding
Family Room: Walkout, Wall-to-Wall Carpet
Fireplace Features: Gas
Foundation: Poured
Garage/Carport: Garage Attached
Gas: Natural
Great Room: Open Concept, Skylights(s), Fireplace, Walkout, Wood Floor
HOA Fee: 468/Quarterly
HOA Y/N: 1
Kitchen: Quartz Counters, Eat-In, Wood Floor
Parcel #: 17-36-204-013
Parking: Driveway
Primary Bathroom: Shower, Double Vanity
Primary Bedroom: Bath Adjoins, Walk-in Closet, Wall-to-Wall Carpet
Rooms Total: 8
Sewer: Public Sewer
SQFT Basement: 881
Study: Wall-to-Wall Carpet
Tax Abatement: No
Water: Public
Water Heater: Gas
Window Features: Vinyl
Room Sizes
Primary Bedroom: 14 X 12 Level - 1
Bedroom 2: 15 X 12 Level - 2
Bedroom 3: 12 X 17 Level - Lower
Breakfast Room: 12 X 20 Level - 1
Entry: 11 X 4 Level - 1
Family Room: 26 X 25 Level - Lower
Great Room: 26 X 14 Level - 1
Laundry Room: 11 X 4 Level - 1
Study/Den: 12 X 10 Level - 1
Local Schools
School District: Little Miami S
Listed By / Shown By
Listed By
Agency Name: eXp Realty
Agent Name: TJ Gausman
Agency Phone: 8662124991

Shown By
Agent Name: Aeronica Hamilton
Agent Phone: (419) 989-0448
Agency Title: Key Realty

Estimate Your Payment
Estimated Payment
$ 2,479.22 per month $2,047.30 Principal & Interest $325.17 Property Tax $106.75 Homeowner's Insurance
5266 Fredericks Stand | MLS# 1897455
This single family home located at 5266 Fredericks Stand, South Lebanon, OH 45065 is currently listed for sale with an asking price of $366,000. This property was built in 2005 and has 3 bedrooms and 4 full baths with 2537 sq. ft. Fredericks Stand is located within the Little Miami S school district. Search South Lebanon real estate on www.aghhomes.com today.