
BEDS3
BATHS1 full 1 partial
SQUARE FEET2,233
MLS#20262821
STATUS
PROPERTY TYPEResidential - Single Family
SCHOOLCarey
Property Description
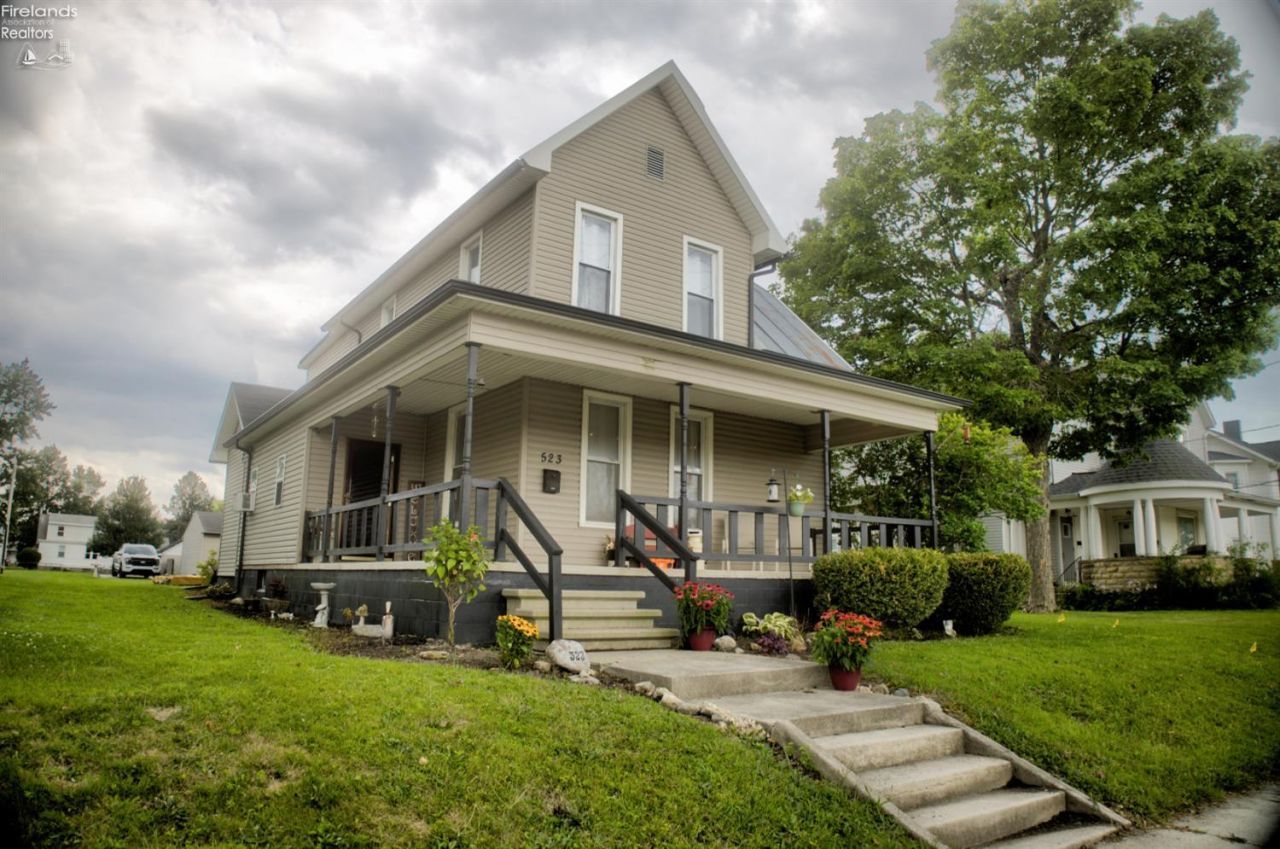
Spacious 3-bedroom, 2-bath home offering over 2,200 square feet of flexible living space with the character and craftsmanship that only a historic home can provide. The oversized kitchen offers abundant cabinet and counter space, while the formal dining and living rooms can be opened for entertaining or separated with original doors for added privacy.A beautifully remodeled and generously-sized main bathroom with convenient laundry adds modern function, while the home's original natural woodwork showcases timeless craftsmanship rarely found today. Step outside to a large deck perfect for relaxing or entertaining, and enjoy the detached garage with plenty of room for parking, projects, or a workshop. If you're looking for space, character, and thoughtful updates, not just another cookie-cutter home, and you are ready to live your best life, 523 E. Findlay Street deserves a closer look.
Property Features
Property Type: Residential - Single Family
Basement: Yes
Cooling: Central, Window
Heating: Gas
Home Style: 2 Story
Lot Size: 0.26 Acres
Roof Type: Asphalt
Stories: 2.0
Year Built: 1900
Feature Descriptions
Basement Features: Part
Days on Site: 6
Exterior: Vinyl Siding
Features: Ceiling Fan, Dryer, Garbage Disposal, Microwave, Range, Refrigerator, Sump Pump, Washer
Formal Dining: Yes
HOA Fee: 0.00
Lot Dimensions: 56 x 200
Parking Notes: Detached, Garage Door Opener, Off Street
Sewer: Public Sewer
Water: Public
Room Sizes
Primary: 13.50x13 Level - 2nd Floor
Bedroom 2: 11x10 Level - 2nd Floor
Bedroom 3: 16x11.50 Level - 2nd Floor
Dining Room: 22x14 Level - Main
Family Room: 13x13.50 Level - 2nd Floor
Foyer: 14x6
Kitchen: 27x11.50 Level - Main
Living Room: 15x16.50 Level - Main
Local Schools
School District: Carey
Listed By / Shown By
Listed By
Agency Name: EXP Realty, LLC
Shown By
Agent Name: Aeronica Hamilton
Agent Phone: (419) 989-0448
Agency Title: Key Realty

Estimate Your Payment
Estimated Payment
$ 1,177.08 per month $1,118.74 Principal & Interest $0.00 Property Tax (data not provided by mls) $58.33 Homeowner's Insurance
523 E Findlay Street | MLS# 20262821
This single family home located at 523 E Findlay Street, Carey, OH 43316 is currently listed for sale with an asking price of $200,000. This property was built in 1900 and has 3 bedrooms and 1 full and 1 partial baths with 2233 sq. ft. E Findlay Street is located within the Carey school district. Search Carey real estate on www.aghhomes.com today.