
BEDS3
BATHS4 full
SQUARE FEET2,436
MLS#10010989
STATUSPending
PROPERTY TYPEResidential - Single Family
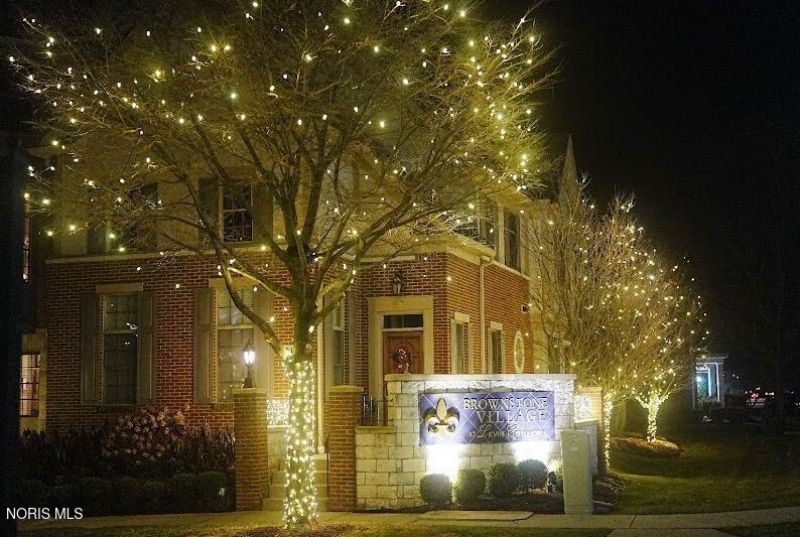
SUBDIVISIONBrownstone Vill Levis Commons
SCHOOLPerrysburg
Property Description
This Sought after area of Townhouses is very special. this unit has an elevator for easy access to all levels. Custom built one owner. Hardwood flooring, well appointed . Laundry located on upper floor. Primary has tub and shower. great storage on top level.
Property Features
Property Type: Residential - Single Family
Cooling: Central Air
Fireplaces: 1
Garage: 2 car attached
Heating: Natural Gas
Home Style: Traditional
Lot Size: 0.03 Acres
Roof Type: Asphalt, Shingle
Stories: 4.0
Year Built: 2007
Amenities
Breakfast Bar
Cathedral Ceiling(s)
Ceiling Fan(s)
Double Vanity
Eat-in Kitchen
Elevator
Entrance Foyer
Pan Ceiling(s)
Pantry
Primary Bathroom
Separate Shower
Sound System
Storage
Tray Ceiling(s)
Vaulted Ceiling(s)
Walk-In Closet(s)
Wet Bar
Awning(s)
Feature Descriptions
Accessibility: Accessible Elevator Installed
Appliances: Dishwasher, Ice Maker, Microwave, Water Heater, Bar Fridge, Disposal, Dryer, Exhaust Fan, Gas Cooktop, Gas Range, Refrigerator, Washer
Community Features: Curbs, Street Lights
Days on Site: 3
Exterior: Brick, Vinyl Siding
Fireplace: Family Room, Gas, Gas Log
Flooring: Wood, Hardwood
HOA Fee: $2550/ Annually
Laundry: Electric Dryer Hookup, Upper Level
Lot: Level
Lot Dimensions: 72x27 irregular
Parcel#: Q61-400-1800-08-003.000
Parking: Additional Parking, Attached Garage, Driveway, Garage Door Opener
Parking Notes: Additional Parking, Attached Garage, Driveway, Garage
Patio/Porch: Covered Patio, Deck
Security: Security Lights, Smoke Detector(s)
Sewer: Public Sewer, Sanitary Sewer
Special View Info: Downtown
Utilities: Cable Connected, Electricity Connected, Natural Gas Connected, Sewer Connected, Water Connected
Water: Public
Window: Double Pane Windows, Window Screen(s), Window Treatments
Room Sizes
Den: Level - Main
Entrance Foyer: Level - Main
Living Room: Level - Upper
Dining Room: Level - Upper
Kitchen: Level - Upper
Primary Bedroom 1: Level - Upper
Bedroom 2: Level - Upper
Local Schools
High School: Perrysburg
Middle School: None
Elementary School: Frank
School District: Perrysburg
Listed By / Shown By
Listed By
Agency Name: Howard Hanna
Agency Phone: 419-535-0011
Shown By
Agent Name: Aeronica Hamilton
Agent Phone: (419) 989-0448
Agency Title: Key Realty

Estimate Your Payment
Estimated Payment
$ 3,236.96 per month $3,076.54 Principal & Interest $0.00 Property Tax (data not provided by mls) $160.42 Homeowner's Insurance
5174 Bostwick Road | MLS# 10010989
This single family home located at 5174 Bostwick Road, Perrysburg, OH 43551 is currently listed for sale with an asking price of $550,000. This property was built in 2007 and has 3 bedrooms and 4 full baths with 2436 sq. ft. Bostwick Road is located in the Brownstone Vill Levis Commons subdivision within the Perrysburg school district. Search Brownstone Vill Levis Commons real estate on www.aghhomes.com today.